Leave a Message

Thank you for your message. We will be in touch with you shortly.

4401 W 10th Ct
4401 W 10th Ct
4401 W 10th Ct
4401 W 10th Ct
4401 W 10th Ct
4401 W 10th Ct
4401 W 10th Ct
4401 W 10th Ct
4401 W 10th Ct
4401 W 10th Ct
4401 W 10th Ct
4401 W 10th Ct
SEE ALL PHOTOS
4401 W 10th Ct
4401 W 10th Ct
4401 W 10th Ct
4401 W 10th Ct
4401 W 10th Ct
4401 W 10th Ct
4401 W 10th Ct
4401 W 10th Ct
4401 W 10th Ct
4401 W 10th Ct
4401 W 10th Ct
4401 W 10th Ct
For Sale

4401 W 10th Ct

4401 W 10th Ct, Hialeah, FL 33012

$455,000
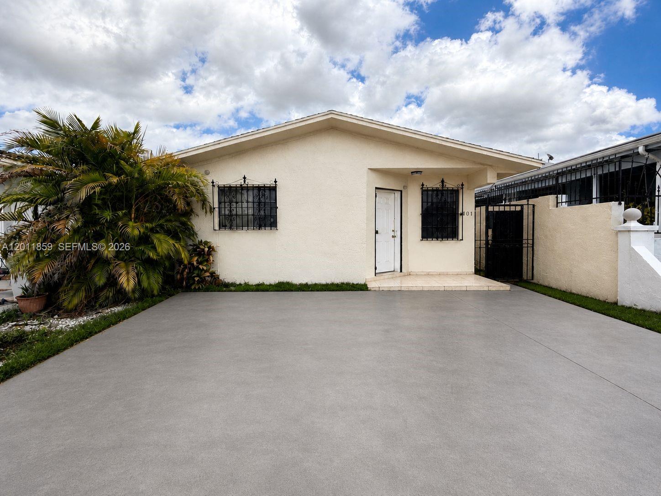
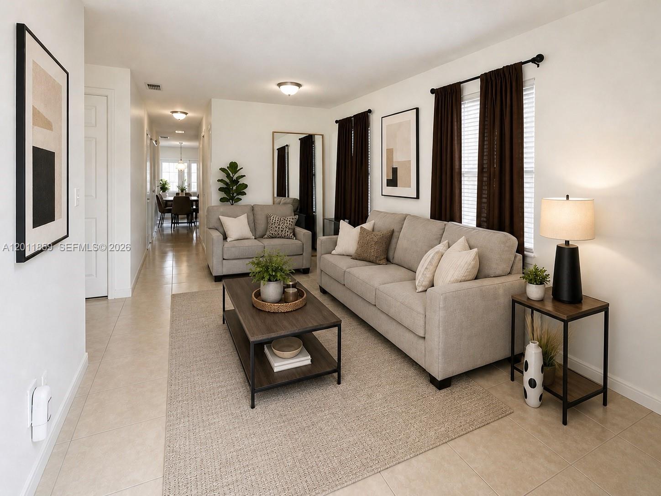
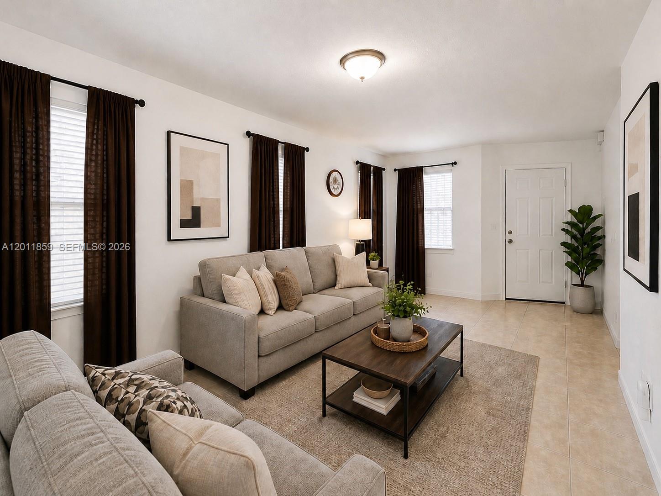
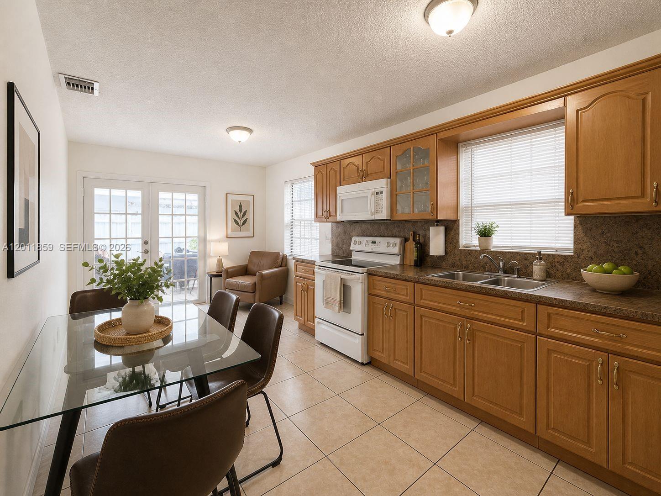
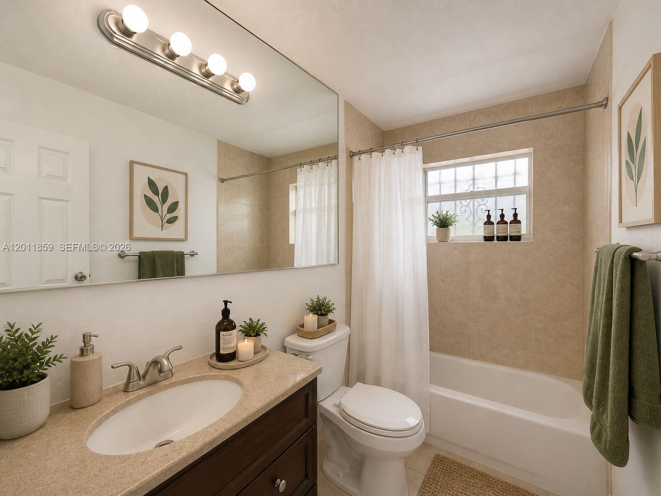
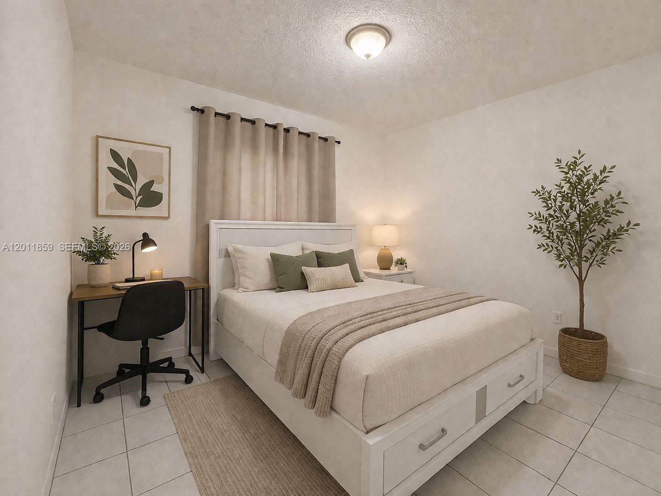
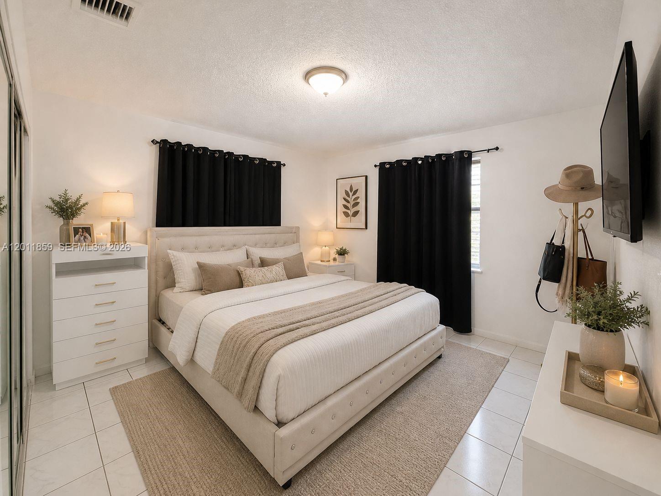
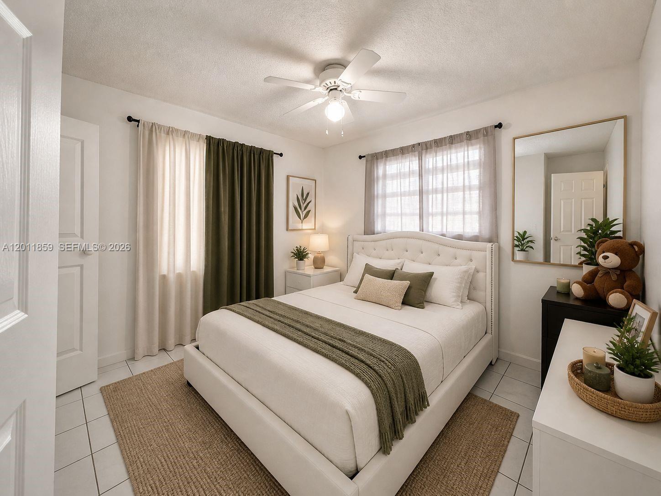
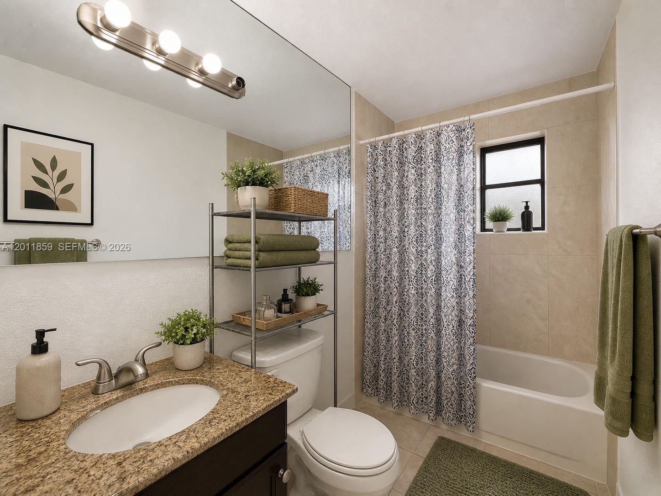
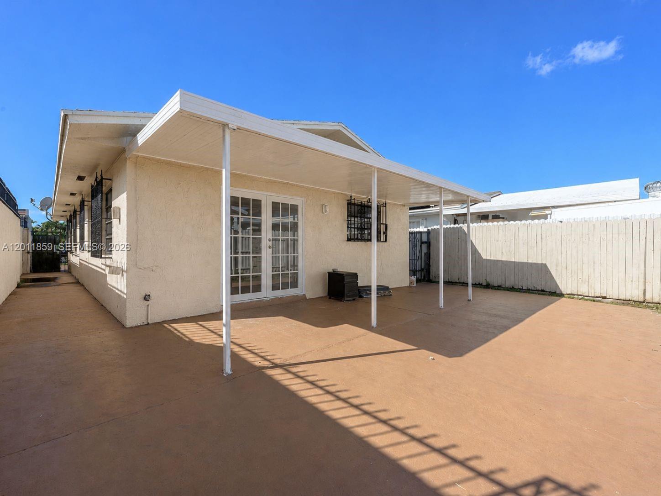
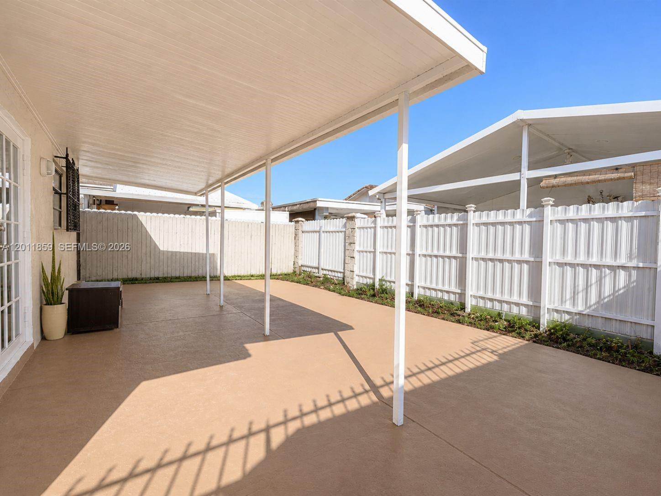
VIRTUALLY STAGED. This spacious 3-bedroom, 2-bathroom home is a rare opportunity in today's market. Ideally located with convenient access to top-rated schools, parks, shopping, dining, and major highways, it offers both comfort and convenience. With no association and no HOA fees, this property is perfect as a primary residence or a strong investment opportunity. Whether you're a first-time buyer, a growing family, or an investor looking to capitalize on the thriving Hialeah market, this is a property you don't want to miss. VIRTUALLY STAGED
ONLY AVAILABLE TO SHOW ON SATURDAYS FROM 12-2
THE DRIVEWAY WILL BE PAINTED TO THE COLOR THAT IS PRESENTED

3
beds

2
baths

1,196 Sq.Ft. LIVING AREA

3,230 Sq.Ft. lot

image

Schedule a Showing

We would love to show you our beautiful property. Please select your preferred date and time below. An agent will be in touch shortly to confirm your appointment.

Schedule a Showing

We would love to show you our beautiful property. Please select your preferred date and time below. An agent will be in touch shortly to confirm your appointment.
Thank you for your interest in 4401 W 10th Ct, Hialeah, FL 33012. We are reviewing your request and will be in touch shortly!
Joey Figueroa

Joey Figueroa

Features & Amenities

Interior

  • total bedrooms3
  • Total bathrooms2
  • full bathrooms2
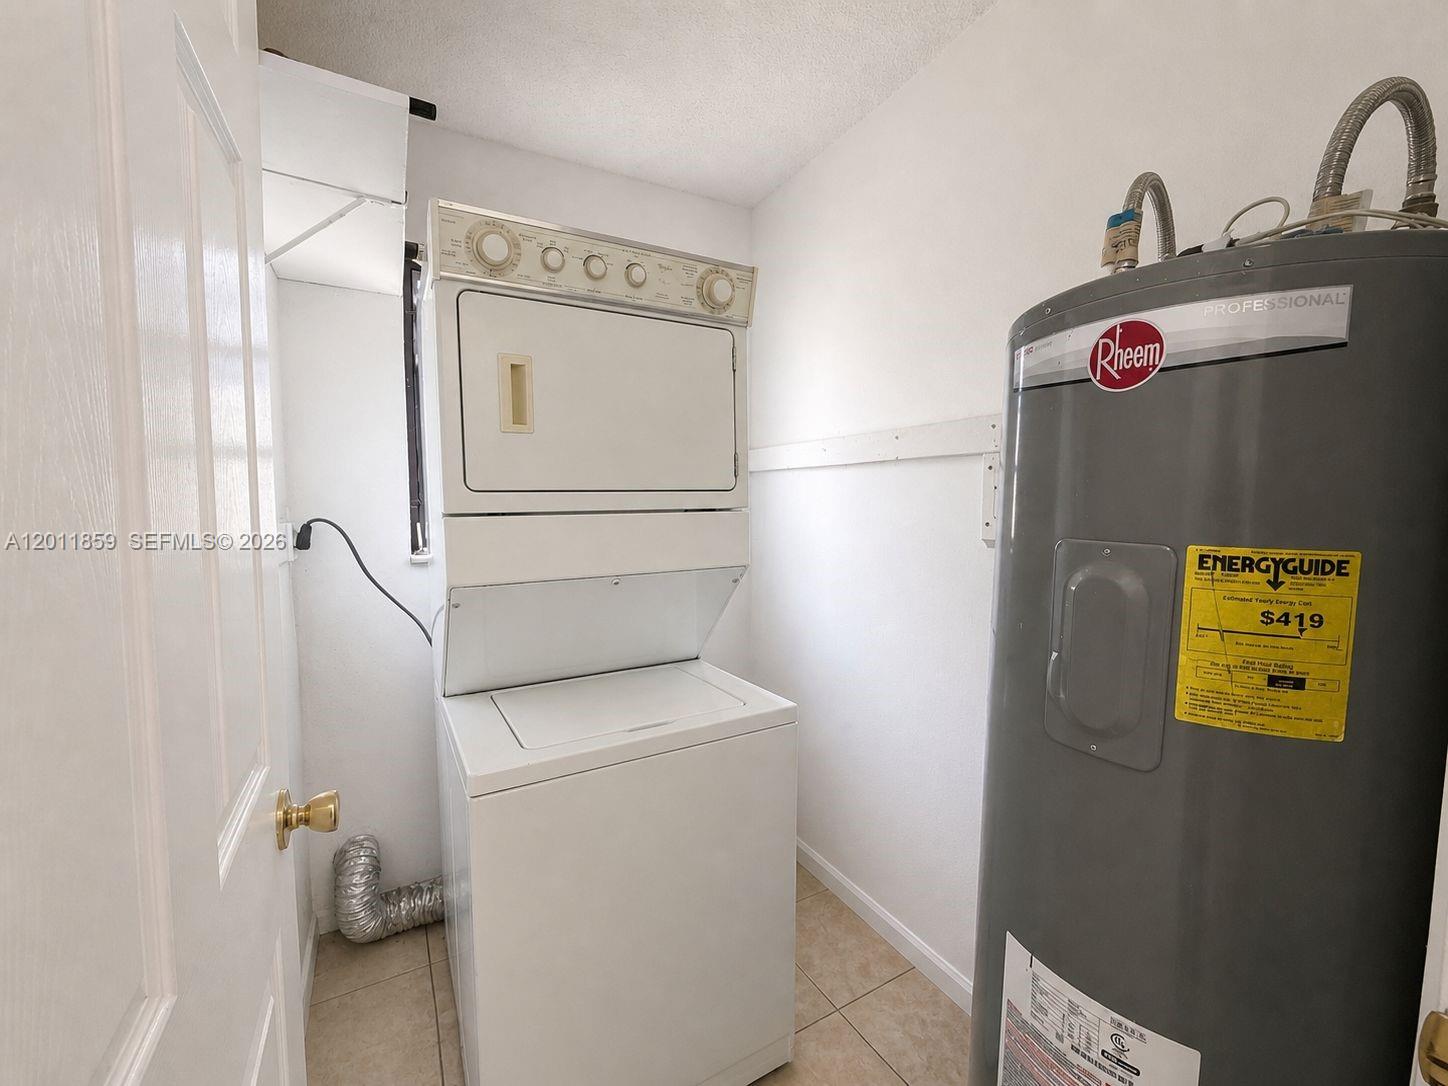
  • Laundry room Utility Room/Laundry
  • Flooring Ceramic Floor
  • APPLIANCES Dryer, Washer
  • other interior Features First Floor Entry, French Doors, Utility Room/Laundry

Area & Lot

  • Status For Sale
  • Living Area1,196 Sq.Ft.
  • Total Area1,224 Sq.Ft.
  • Lot Area3,230 Sq.Ft.
  • MLS® IDA12011859
  • TypeResidential
  • YEAR BUILT1986
  • Architecture StylesAttached, One Story
  • View DescriptionGarden
  • Middle SchoolPalm Springs

Exterior

  • water SourceMunicipal Water
  • roofShingle
  • lot featuresLess Than 1/4 Acre Lot
  • parkingDriveway, On Street
  • HEAT TYPECentral
  • AIR CONDITIONINGCentral Air
  • sewerPublic Sewer
  • other exterior FeaturesOther

Financial

  • Sales Price$455,000
  • Real Estate Tax $5,858/yr
  • Zoning 8600
View Virtual Tour

Mortgage Calculator

Estimate your monthly mortgage payment, including the principal and interest, property taxes, and HOA. Adjust the values to generate a more accurate rate.
All estimates are provided for informational purposes only. Actual amounts may vary.
$0,000 Your Payment 20 15 65
$0,000 Your Payment

Work With Our Team

The Sklar Team has been recognized as the Top Weston Sales Associates for the past 15 consecutive years, earning the prestigious Coldwell Banker International Society of Excellence since 2015. We live, work and play in Weston and believe in the quality of the lifestyle. Contact us today to start your home searching journey!

Follow Us on Instagram