Leave a Message

Thank you for your message. We will be in touch with you shortly.

1937 Timberline Rd
1937 Timberline Rd
1937 Timberline Rd
1937 Timberline Rd
1937 Timberline Rd
1937 Timberline Rd
1937 Timberline Rd
1937 Timberline Rd
1937 Timberline Rd
1937 Timberline Rd
1937 Timberline Rd
1937 Timberline Rd
1937 Timberline Rd
1937 Timberline Rd
1937 Timberline Rd
1937 Timberline Rd
1937 Timberline Rd
1937 Timberline Rd
1937 Timberline Rd
1937 Timberline Rd
1937 Timberline Rd
1937 Timberline Rd
1937 Timberline Rd
1937 Timberline Rd
1937 Timberline Rd
1937 Timberline Rd
1937 Timberline Rd
1937 Timberline Rd
1937 Timberline Rd
1937 Timberline Rd
1937 Timberline Rd
1937 Timberline Rd
1937 Timberline Rd
1937 Timberline Rd
SEE ALL PHOTOS
1937 Timberline Rd
1937 Timberline Rd
1937 Timberline Rd
1937 Timberline Rd
1937 Timberline Rd
1937 Timberline Rd
1937 Timberline Rd
1937 Timberline Rd
1937 Timberline Rd
1937 Timberline Rd
1937 Timberline Rd
1937 Timberline Rd
1937 Timberline Rd
1937 Timberline Rd
1937 Timberline Rd
1937 Timberline Rd
1937 Timberline Rd
1937 Timberline Rd
1937 Timberline Rd
1937 Timberline Rd
1937 Timberline Rd
1937 Timberline Rd
1937 Timberline Rd
1937 Timberline Rd
1937 Timberline Rd
1937 Timberline Rd
1937 Timberline Rd
1937 Timberline Rd
1937 Timberline Rd
1937 Timberline Rd
1937 Timberline Rd
1937 Timberline Rd
1937 Timberline Rd
1937 Timberline Rd
Active Under Contract

1937 Timberline Rd

1937 Timberline Rd, Weston, FL 33327

$1,750,000
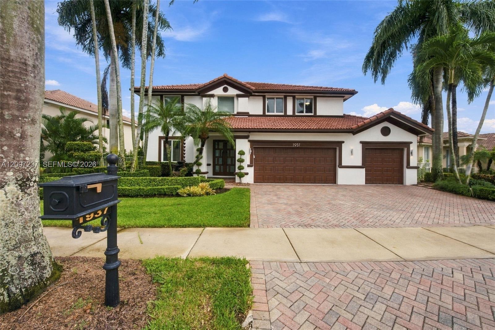
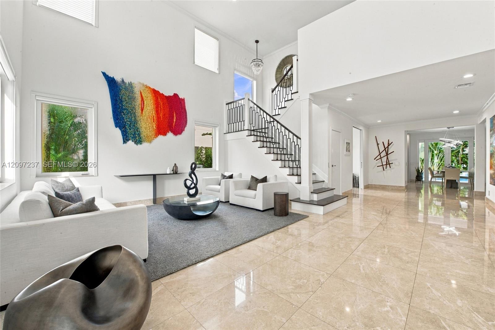
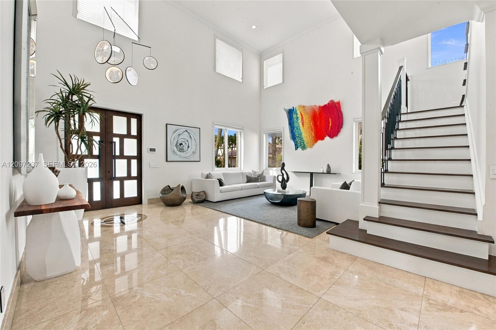
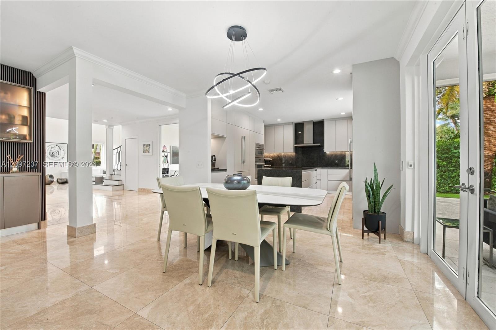
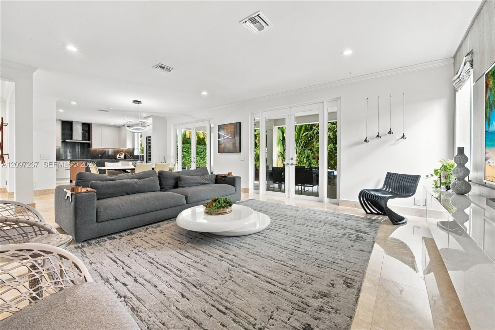
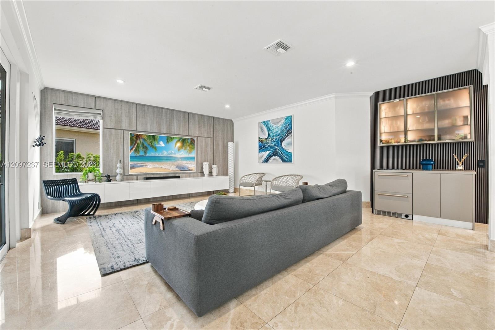
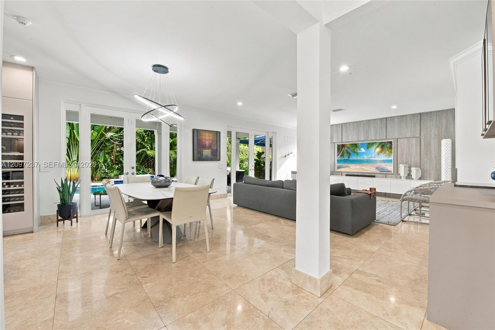
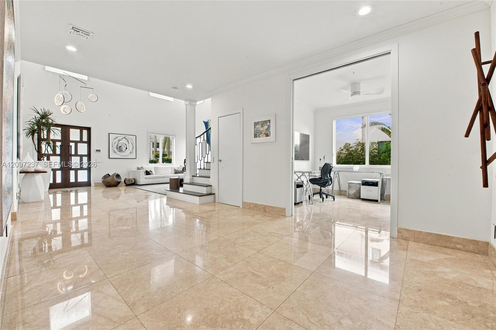
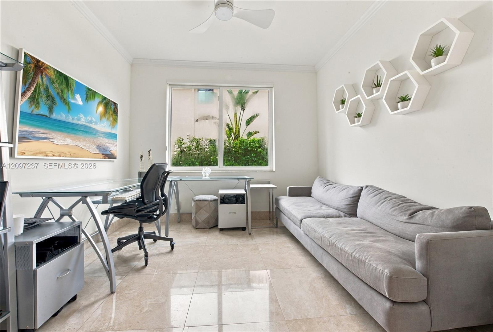
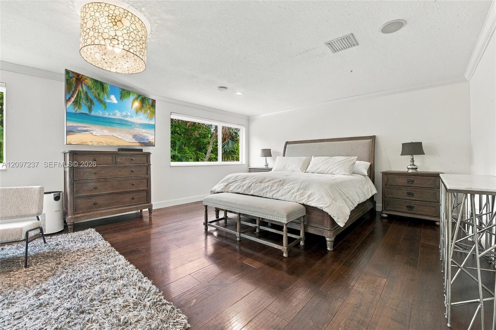
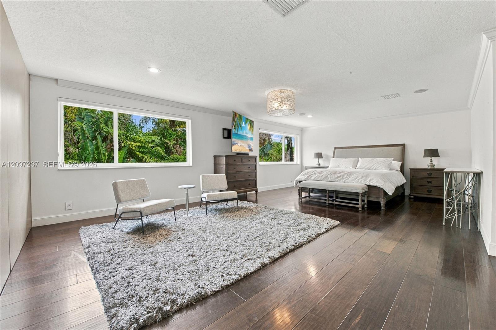
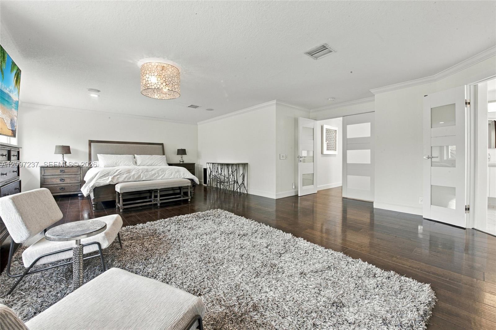
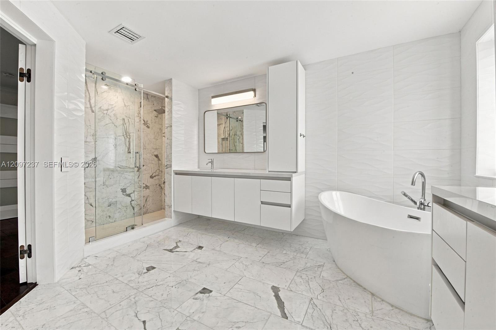
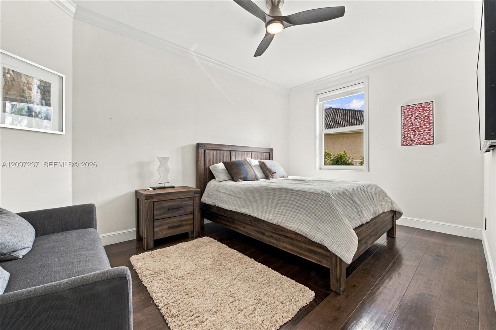
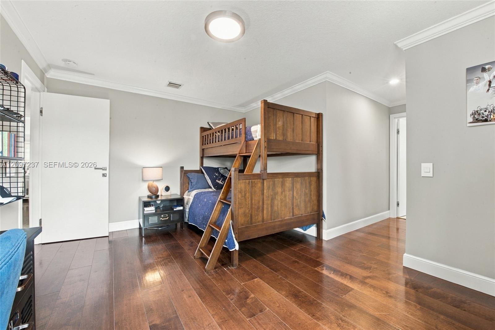
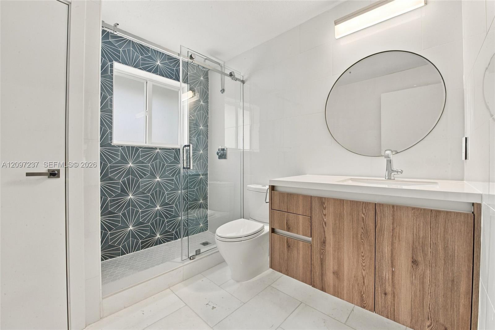
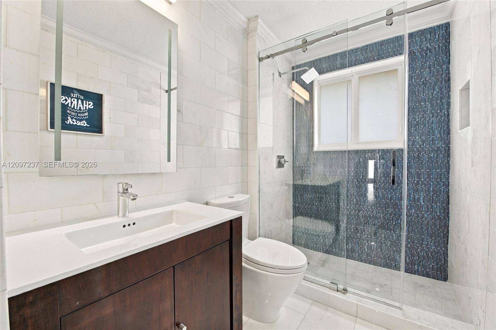
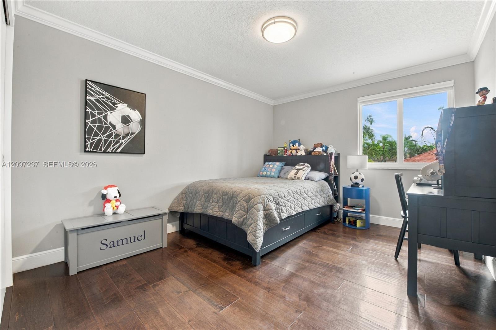
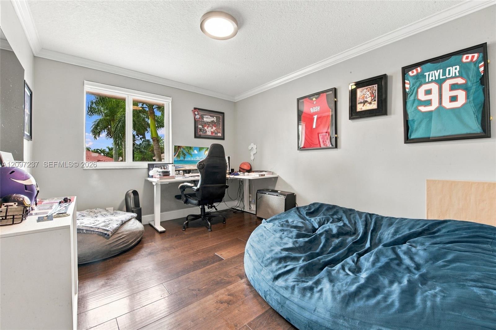
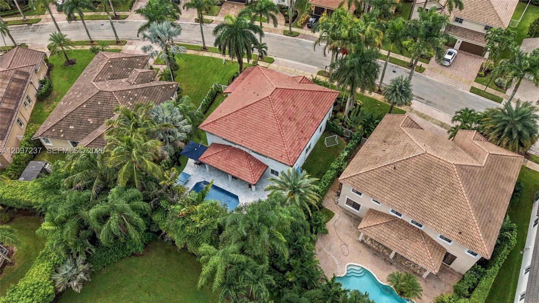
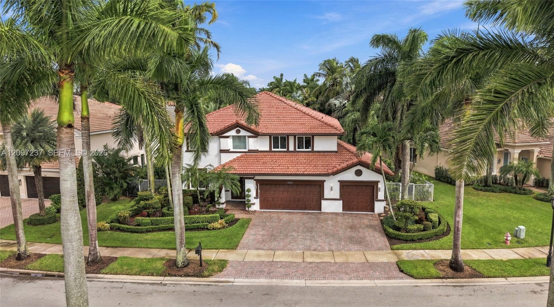
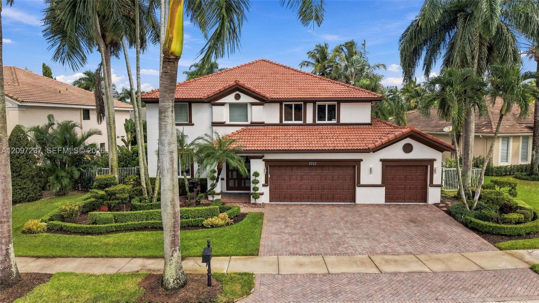
Located in the prestigious gated community of Weston Hills Country Club, this beautifully upgraded 5-bedroom, 4-bath residence offers exceptional indoor-outdoor living, full impact protection, and a private, fully fenced tropical backyard. A dramatic two-story living room, renovated wrought-iron staircase, crown moldings, marble flooring throughout the main living areas, and rich wood flooring upstairs create a warm yet sophisticated feel. The thoughtfully designed floor plan features four bedrooms upstairs, including the spacious primary suite, plus three full baths. The first level offers a full bedroom and bath along with an additional den, converted from the formal dining room.
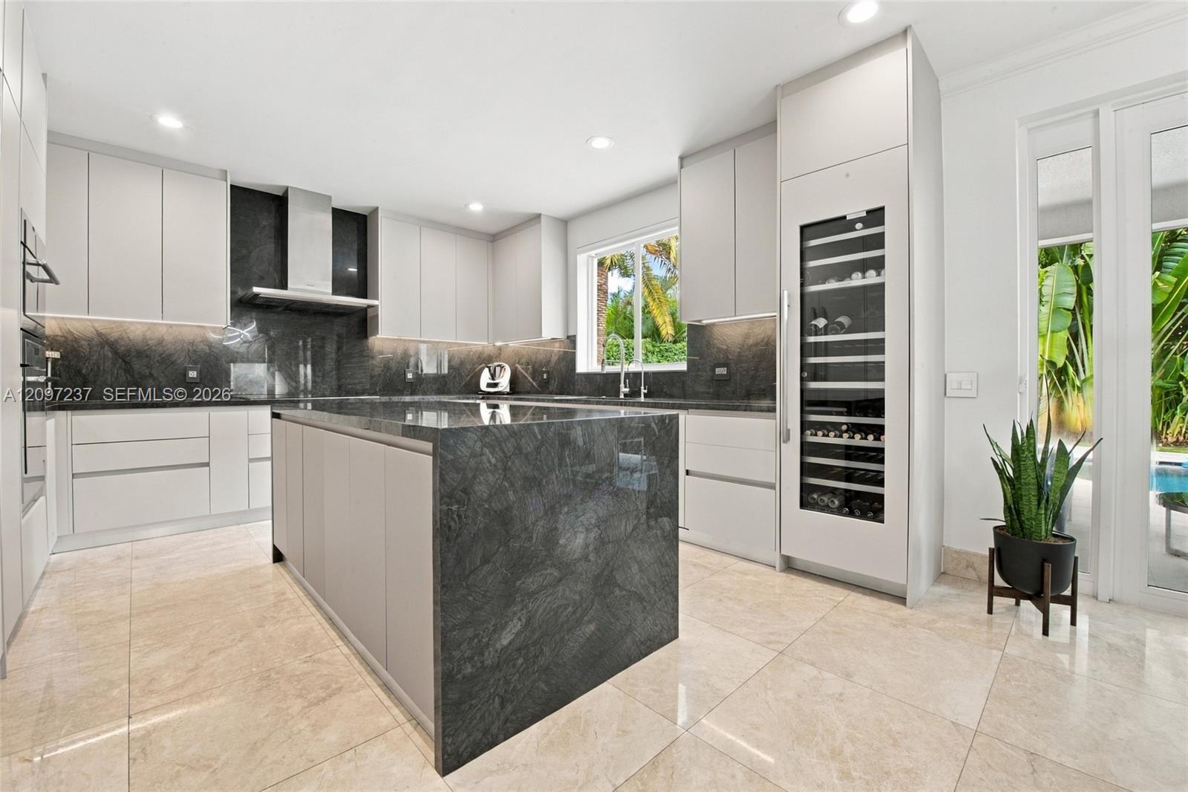
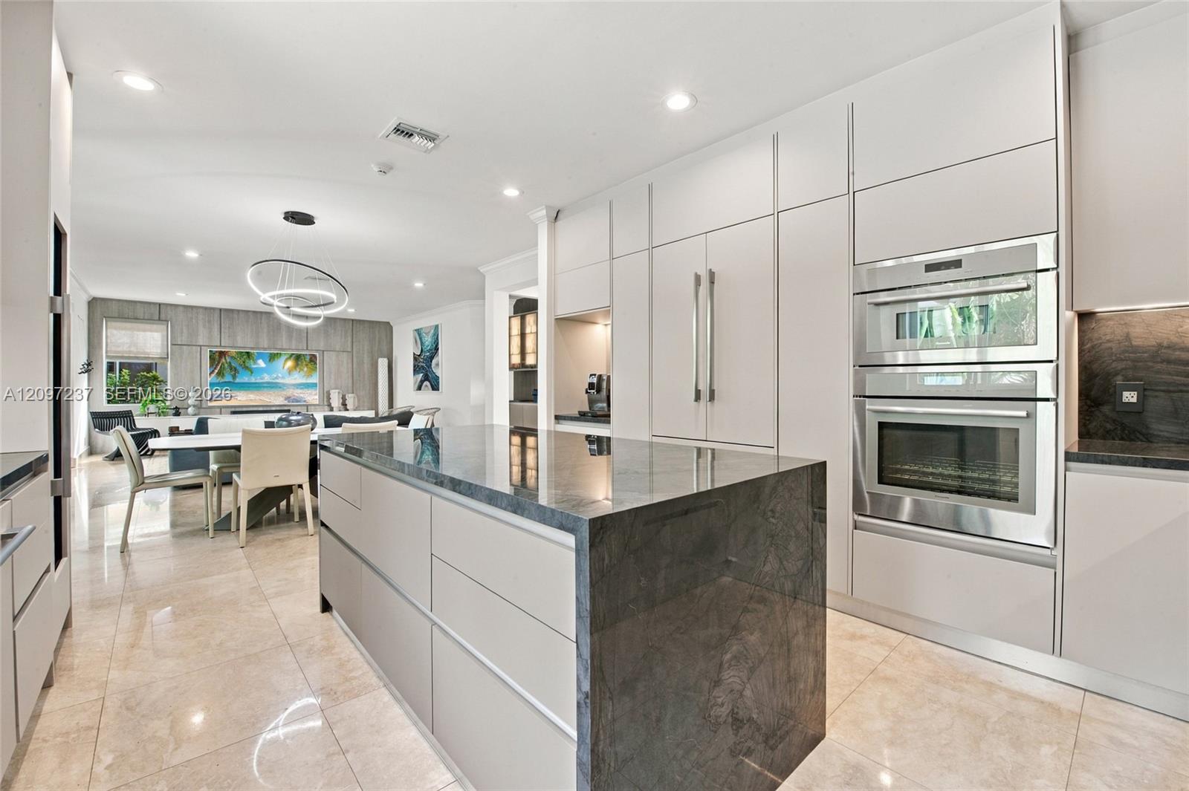
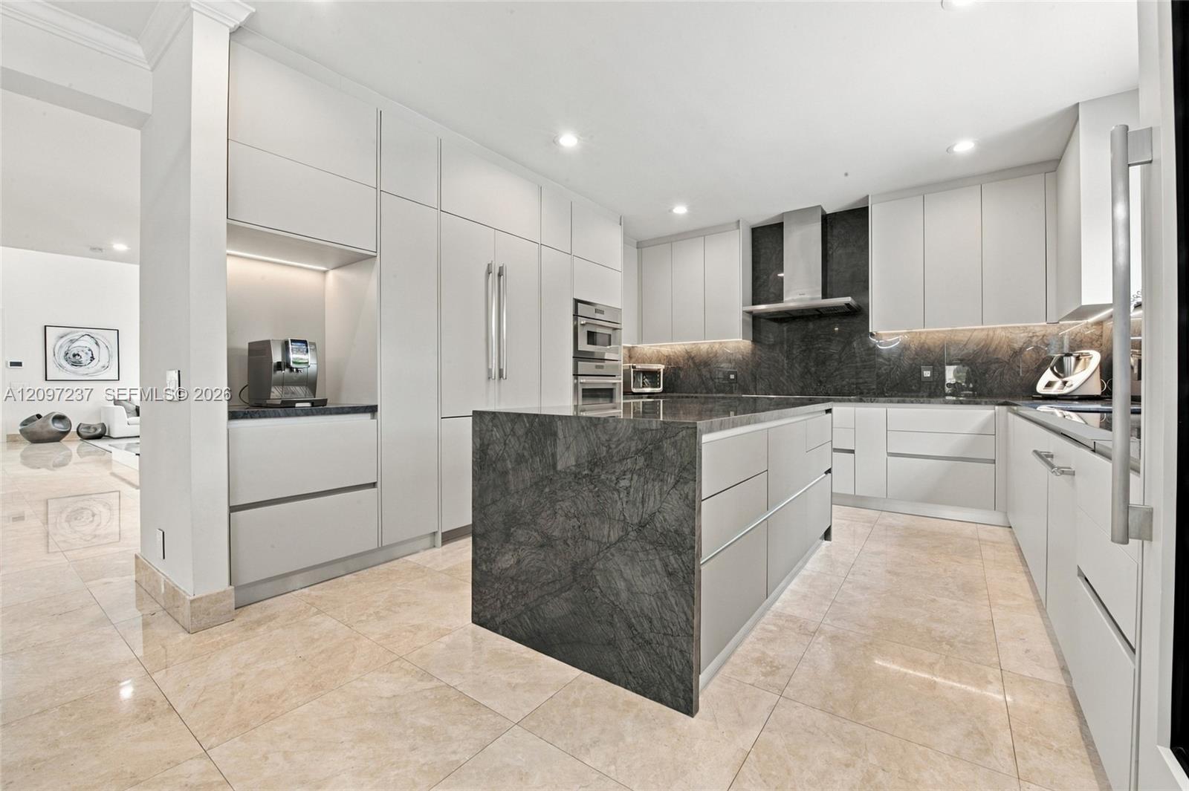
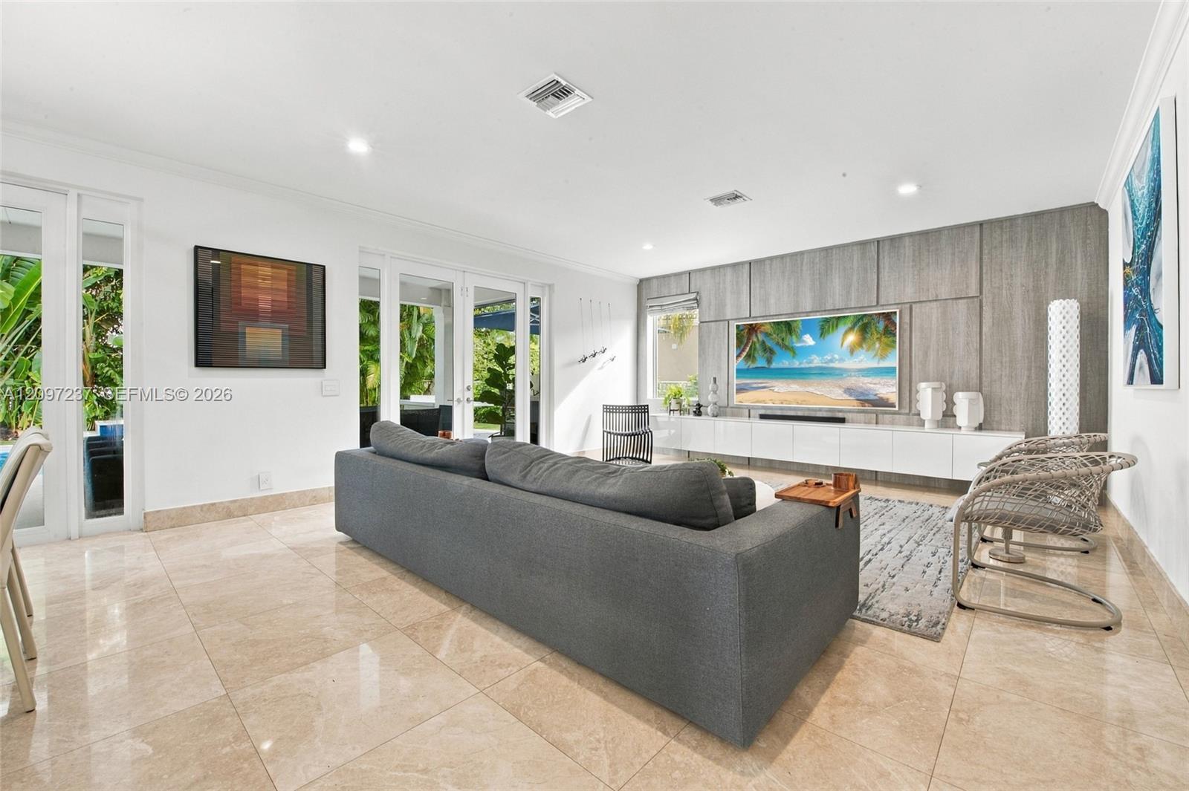
At the heart of the home is a stunning $125,000 renovated kitchen featuring quartzite countertops, a waterfall island, sleek two-tone handleless cabinetry, a Thermador wall oven and microwave, a 5-burner electric cooktop with hood, a tall wine refrigerator, and premium built-in refrigeration. The family room features a custom built-in entertainment wall and bar with refrigerator and ice maker, while double French doors open to an exceptionally private outdoor retreat.
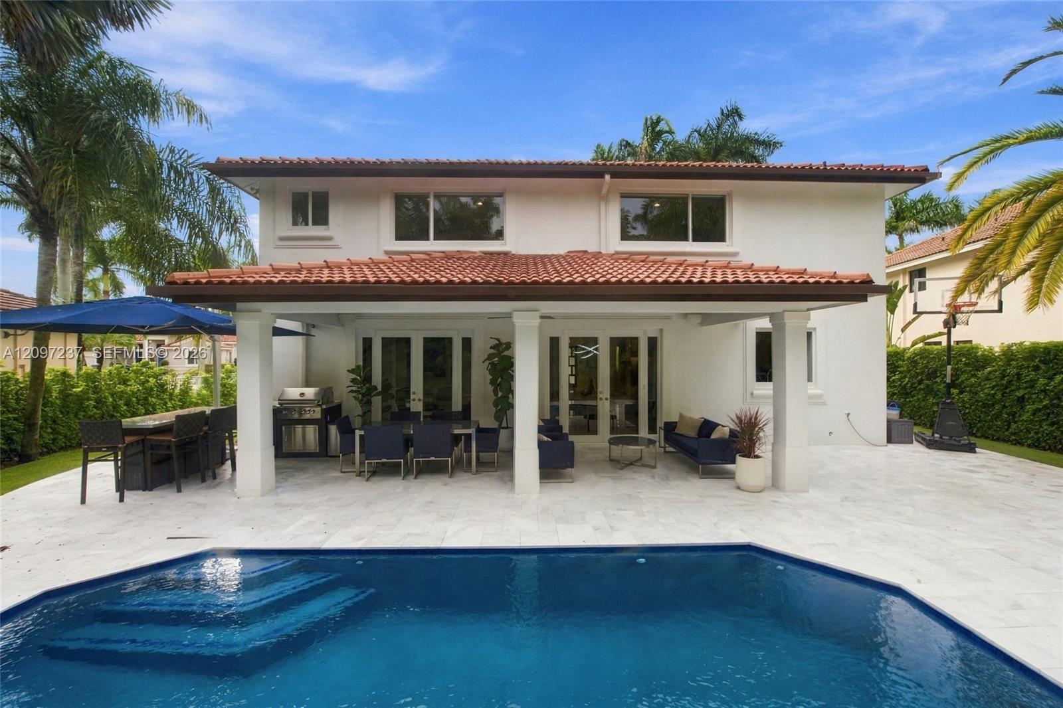
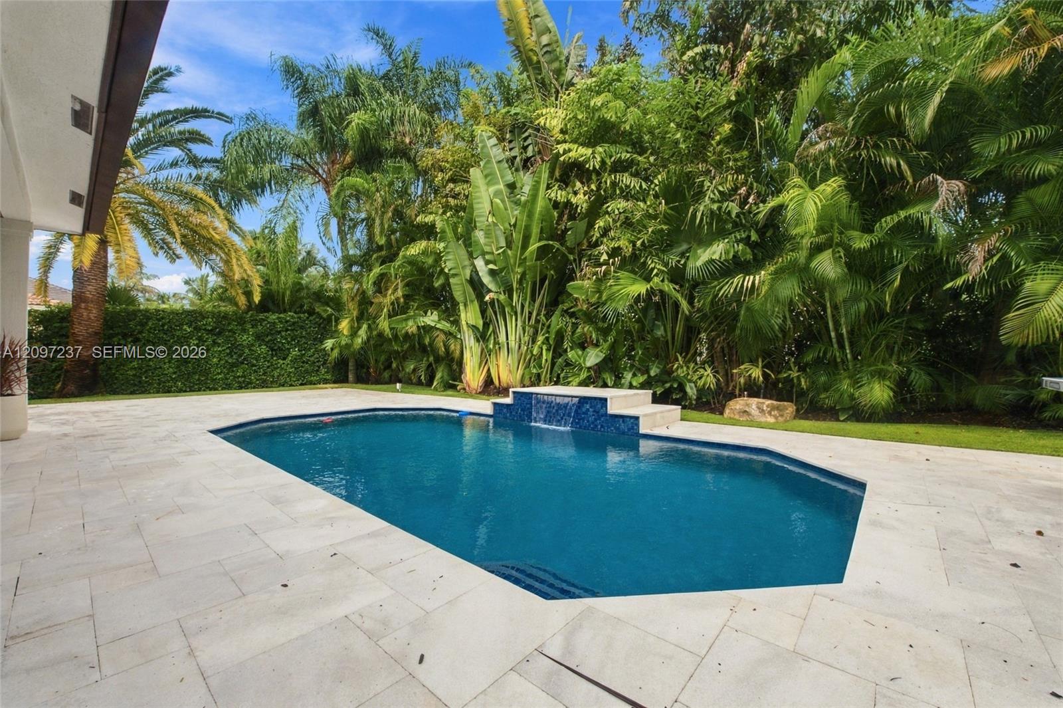
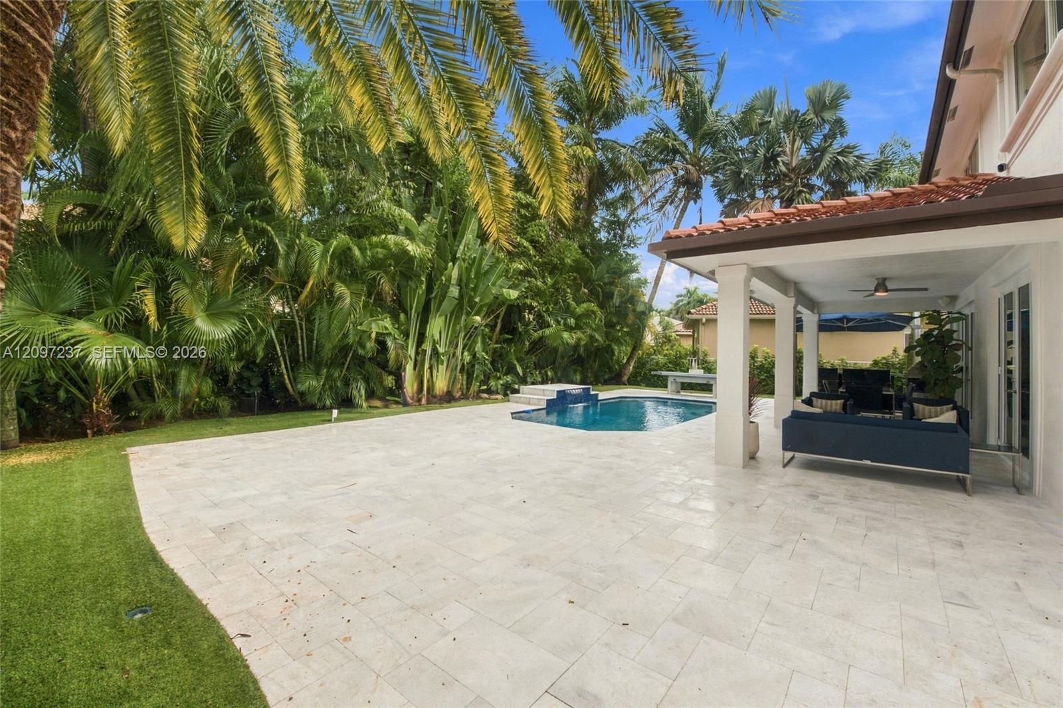
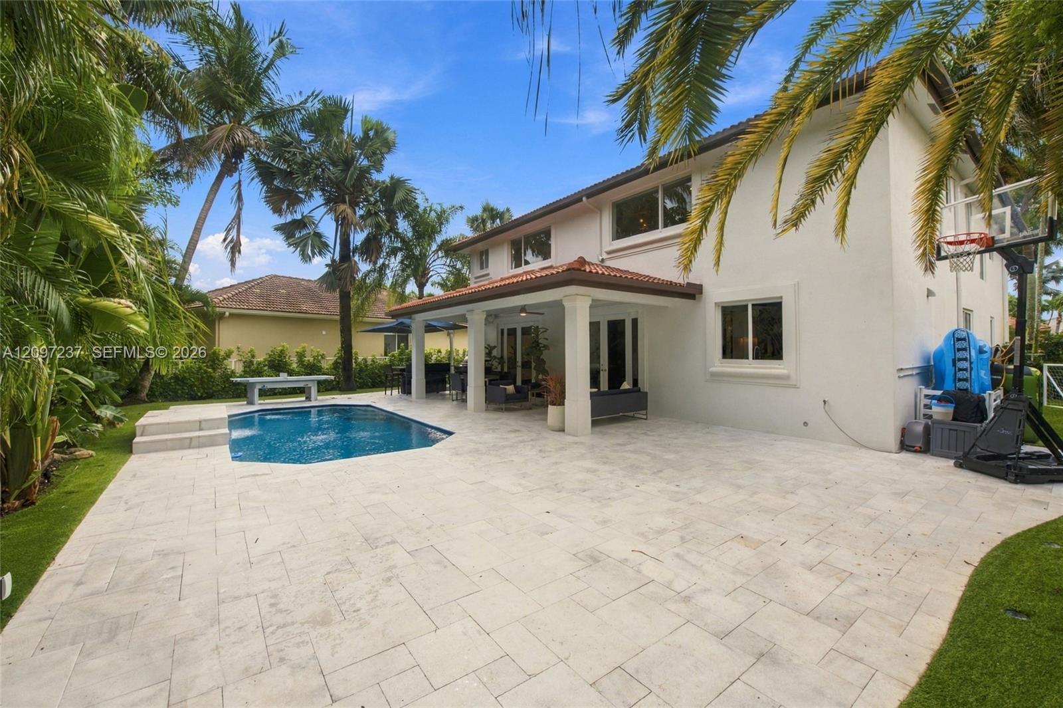
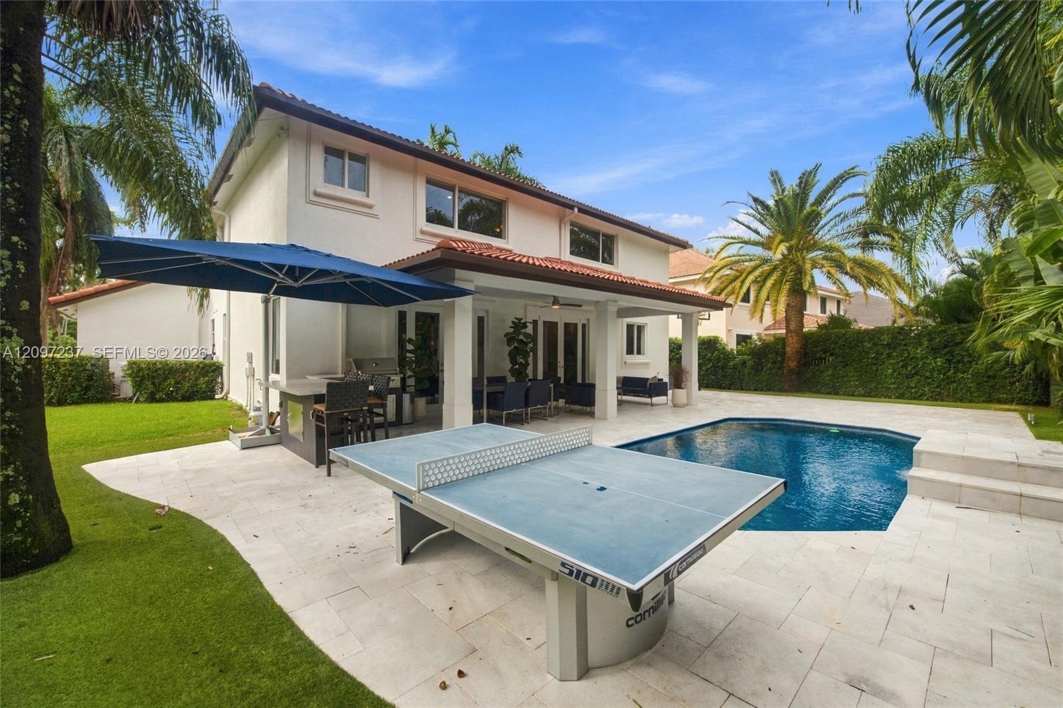
Designed for year-round South Florida living, the fully fenced backyard showcases lush tropical landscaping, turf, and an expansive new white marble pool deck surrounding the newly refinished heated pool with Diamond Brite finish and waterfall. A generous covered patio provides plenty of room for outdoor dining and entertaining, while additional yard space is ideal for play. The BBQ grill remains.
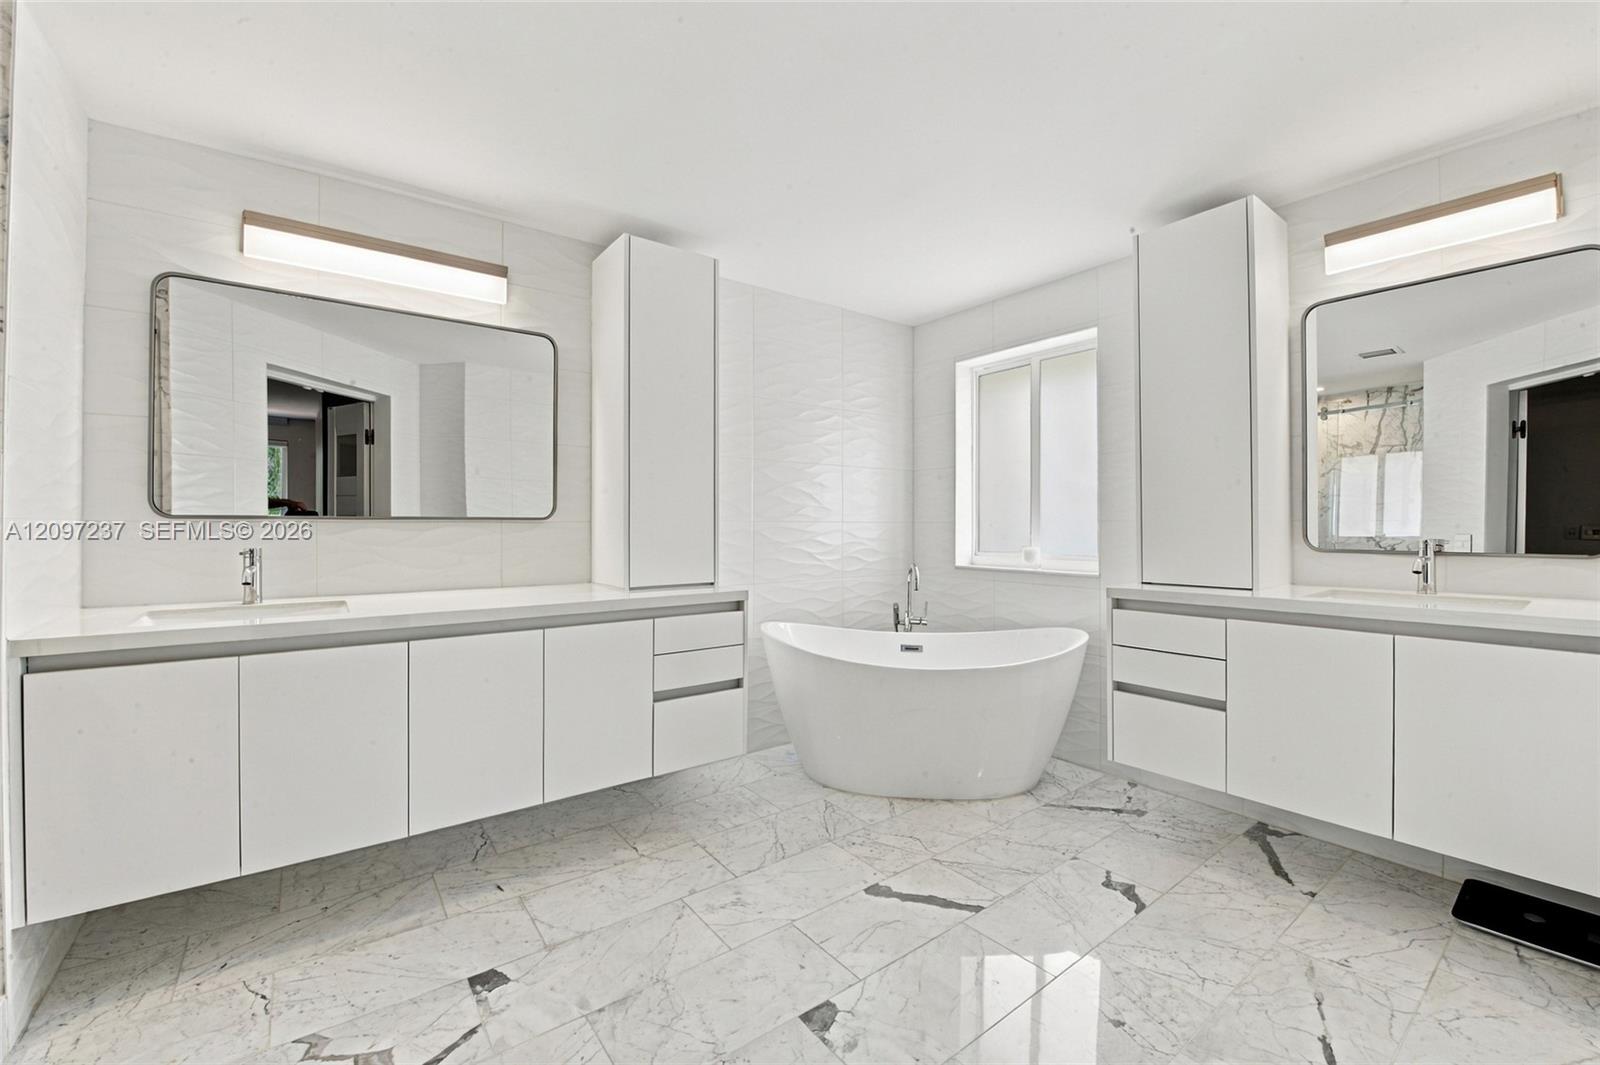
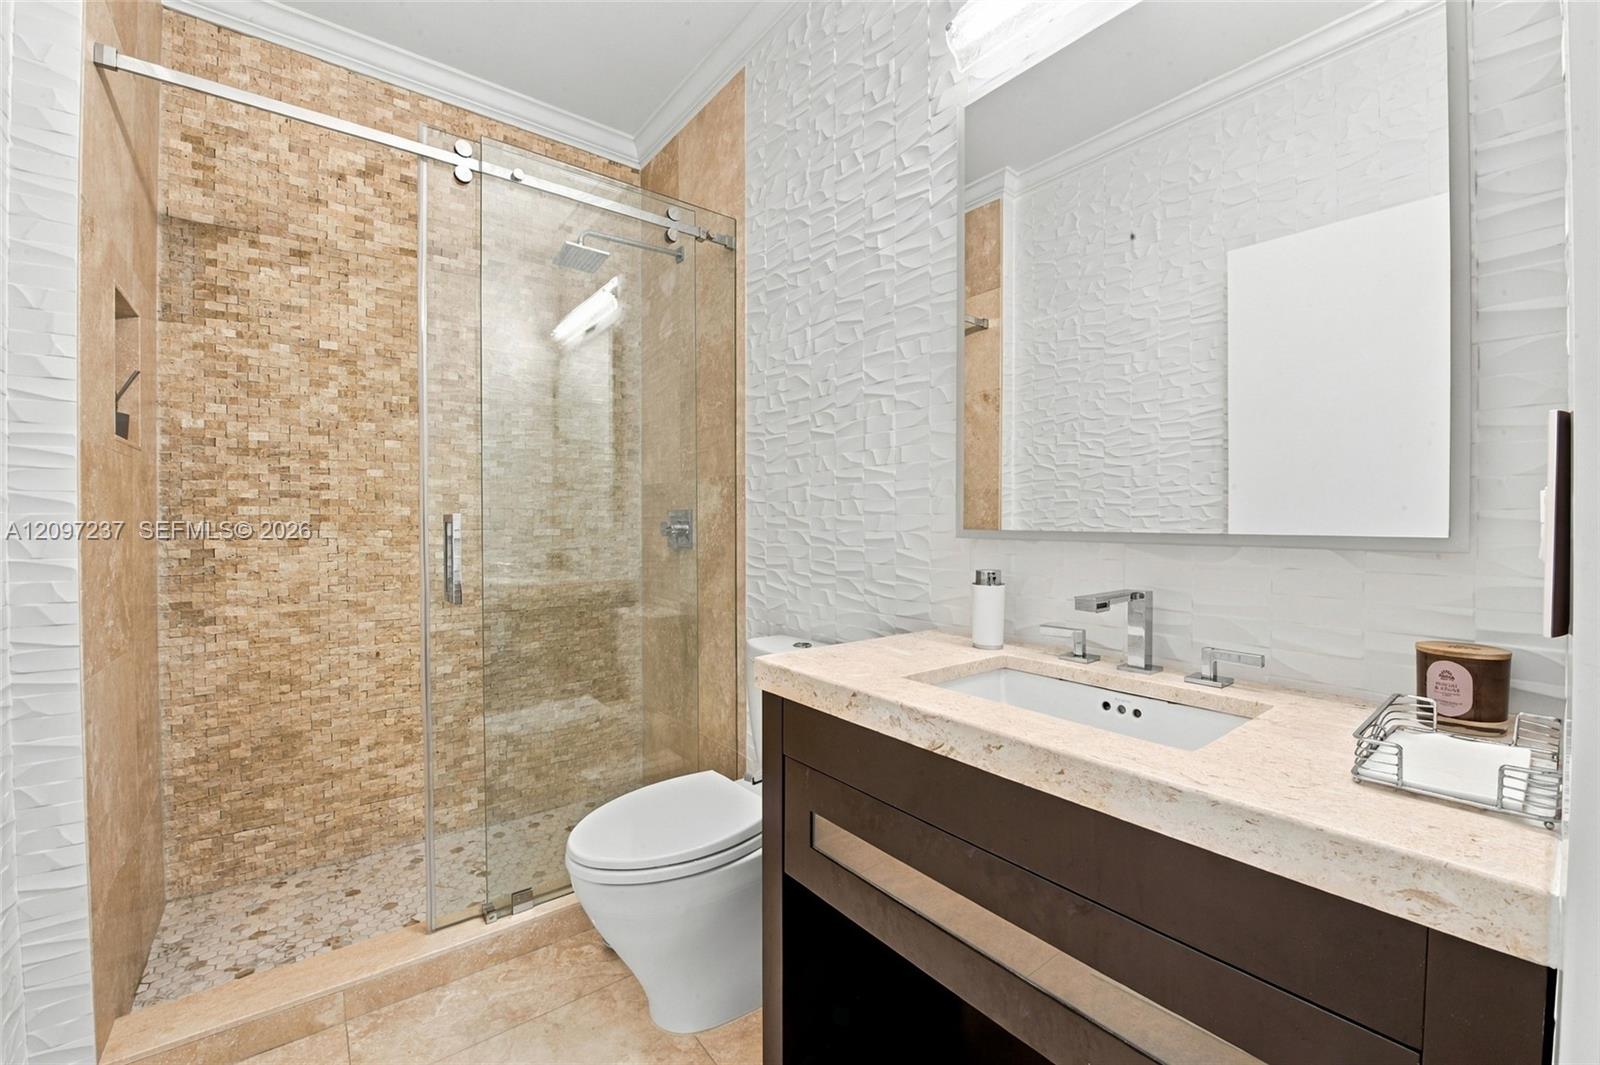
Additional features include Hunter Douglas window treatments, a renovated wood staircase, closet organizers, Toto toilets, LED lighting, new first-floor interior doors, an alarm system, and two newer A/C systems. Enjoy an outstanding Weston Hills location within walking distance to the neighborhood park, basketball courts, soccer field, and playground. Original roof. Select light fixtures excluded.

5
beds

4
baths

3,696 Sq.Ft. LIVING AREA

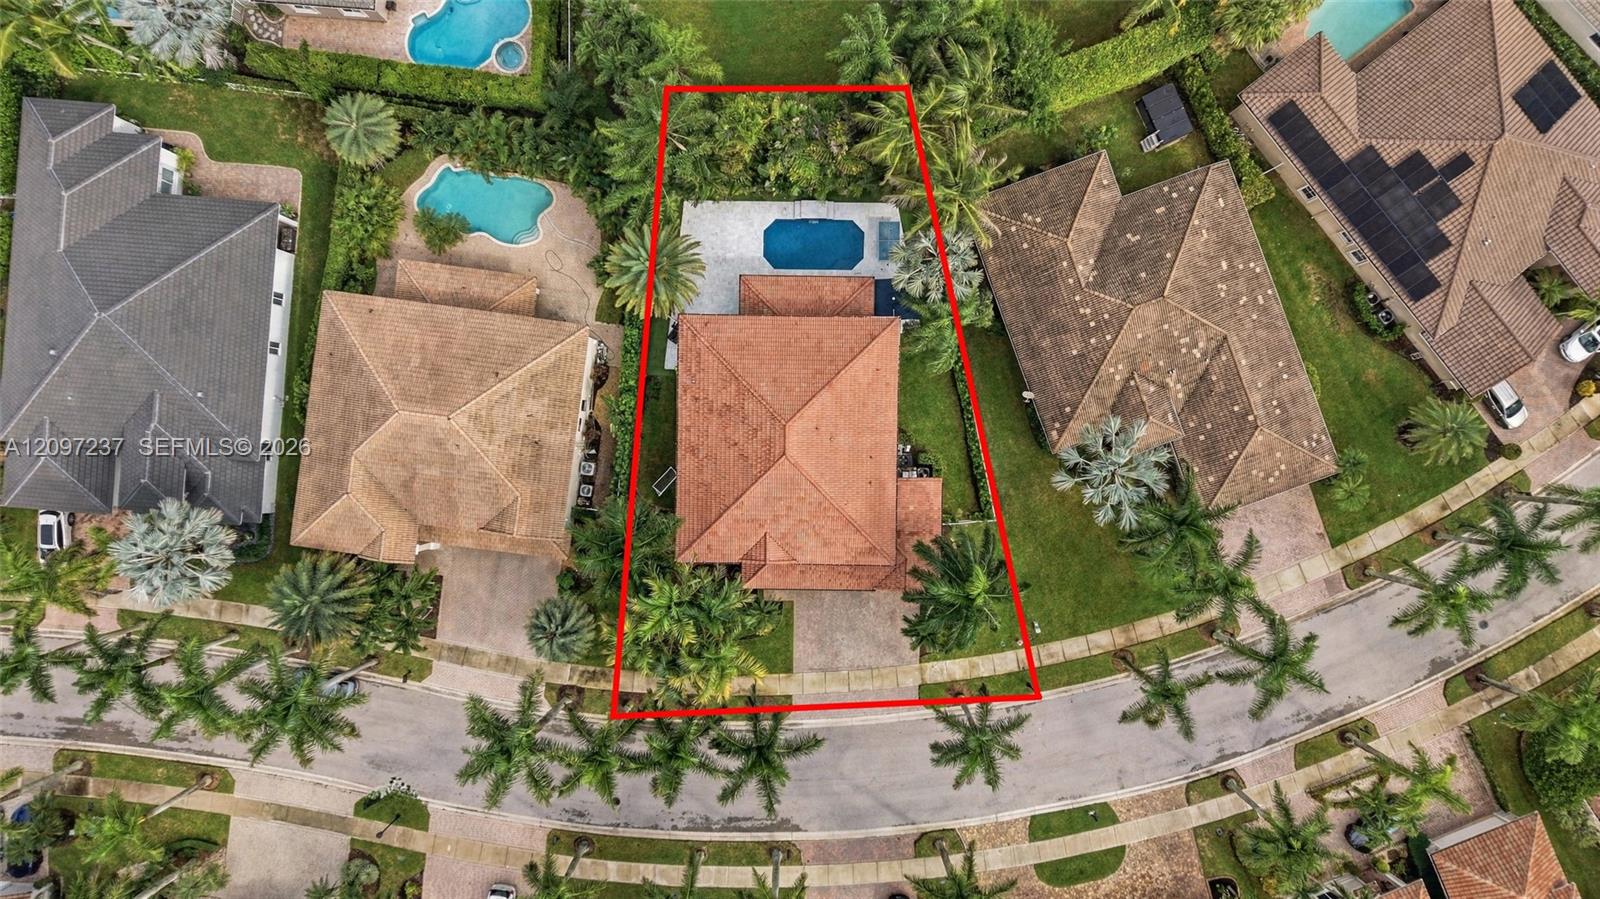
9,764 Sq.Ft. lot

image

Schedule a Showing

We would love to show you our beautiful property. Please select your preferred date and time below. An agent will be in touch shortly to confirm your appointment.

Schedule a Showing

We would love to show you our beautiful property. Please select your preferred date and time below. An agent will be in touch shortly to confirm your appointment.
Thank you for your interest in 1937 Timberline Rd, Weston, FL 33327. We are reviewing your request and will be in touch shortly!
Rose Sklar

Rose Sklar

Features & Amenities

Interior

  • total bedrooms5
  • Total bathrooms4
  • full bathrooms4
  • Laundry room Utility Room/Laundry
  • Flooring Marble, Wood
  • APPLIANCES Dishwasher, Dryer, Microwave, Refrigerator, Washer
  • other interior Features First Floor Entry, Built-in Features, Pantry, Volume Ceilings, Walk-In Closet(s), Den/Library/Office, Utility Room/Laundry

Area & Lot

  • Status Active Under Contract
  • Living Area3,696 Sq.Ft.
  • Total Area4,785 Sq.Ft.
  • Lot Area9,764 Sq.Ft.
  • MLS® IDA12097237
  • TypeResidential
  • YEAR BUILT2001
  • NeighborhoodWeston
  • Architecture StylesAttached, Two Story
  • View DescriptionGarden, Pool
  • Elementary SchoolGator Run
  • Middle SchoolFalcon Cove
  • High SchoolCypress Bay

Exterior

  • Garage Space3.0
  • water SourceMunicipal Water
  • PoolIn Ground
  • roofCurved/S-Tile Roof
  • lot featuresLess Than 1/4 Acre Lot
  • parkingAdditional Spaces Available, Driveway, Paver Block
  • HEAT TYPECentral
  • AIR CONDITIONINGCeiling Fan(s), Central Air
  • sewerPublic Sewer

Financial

  • Sales Price$1,750,000
  • Real Estate Tax $14,311/yr
  • HOA $615/3 mos
  • Zoning R-3

Mortgage Calculator

Estimate your monthly mortgage payment, including the principal and interest, property taxes, and HOA. Adjust the values to generate a more accurate rate.
All estimates are provided for informational purposes only. Actual amounts may vary.
$0,000 Your Payment 20 15 65
$0,000 Your Payment

Weston

One of the most vibrant communities in the Miami Metropolitan Area, spreading across 27 square miles.

Explore

Work With Our Team

The Sklar Team has been recognized as the Top Weston Sales Associates for the past 15 consecutive years, earning the prestigious Coldwell Banker International Society of Excellence since 2015. We live, work and play in Weston and believe in the quality of the lifestyle. Contact us today to start your home searching journey!

Follow Us on Instagram