Leave a Message

Thank you for your message. We will be in touch with you shortly.

1501 NE 35th St
1501 NE 35th St
1501 NE 35th St
1501 NE 35th St
1501 NE 35th St
1501 NE 35th St
1501 NE 35th St
1501 NE 35th St
1501 NE 35th St
1501 NE 35th St
1501 NE 35th St
1501 NE 35th St
1501 NE 35th St
1501 NE 35th St
1501 NE 35th St
1501 NE 35th St
1501 NE 35th St
1501 NE 35th St
1501 NE 35th St
1501 NE 35th St
1501 NE 35th St
1501 NE 35th St
1501 NE 35th St
1501 NE 35th St
1501 NE 35th St
1501 NE 35th St
1501 NE 35th St
1501 NE 35th St
1501 NE 35th St
1501 NE 35th St
1501 NE 35th St
1501 NE 35th St
1501 NE 35th St
1501 NE 35th St
1501 NE 35th St
1501 NE 35th St
1501 NE 35th St
1501 NE 35th St
1501 NE 35th St
1501 NE 35th St
1501 NE 35th St
1501 NE 35th St
1501 NE 35th St
1501 NE 35th St
1501 NE 35th St
1501 NE 35th St
1501 NE 35th St
1501 NE 35th St
1501 NE 35th St
1501 NE 35th St
1501 NE 35th St
1501 NE 35th St
1501 NE 35th St
1501 NE 35th St
1501 NE 35th St
1501 NE 35th St
1501 NE 35th St
1501 NE 35th St
1501 NE 35th St
1501 NE 35th St
1501 NE 35th St
1501 NE 35th St
1501 NE 35th St
1501 NE 35th St
1501 NE 35th St
1501 NE 35th St
1501 NE 35th St
1501 NE 35th St
1501 NE 35th St
1501 NE 35th St
1501 NE 35th St
1501 NE 35th St
1501 NE 35th St
SEE ALL PHOTOS
1501 NE 35th St
1501 NE 35th St
1501 NE 35th St
1501 NE 35th St
1501 NE 35th St
1501 NE 35th St
1501 NE 35th St
1501 NE 35th St
1501 NE 35th St
1501 NE 35th St
1501 NE 35th St
1501 NE 35th St
1501 NE 35th St
1501 NE 35th St
1501 NE 35th St
1501 NE 35th St
1501 NE 35th St
1501 NE 35th St
1501 NE 35th St
1501 NE 35th St
1501 NE 35th St
1501 NE 35th St
1501 NE 35th St
1501 NE 35th St
1501 NE 35th St
1501 NE 35th St
1501 NE 35th St
1501 NE 35th St
1501 NE 35th St
1501 NE 35th St
1501 NE 35th St
1501 NE 35th St
1501 NE 35th St
1501 NE 35th St
1501 NE 35th St
1501 NE 35th St
1501 NE 35th St
1501 NE 35th St
1501 NE 35th St
1501 NE 35th St
1501 NE 35th St
1501 NE 35th St
1501 NE 35th St
1501 NE 35th St
1501 NE 35th St
1501 NE 35th St
1501 NE 35th St
1501 NE 35th St
1501 NE 35th St
1501 NE 35th St
1501 NE 35th St
1501 NE 35th St
1501 NE 35th St
1501 NE 35th St
1501 NE 35th St
1501 NE 35th St
1501 NE 35th St
1501 NE 35th St
1501 NE 35th St
1501 NE 35th St
1501 NE 35th St
1501 NE 35th St
1501 NE 35th St
1501 NE 35th St
1501 NE 35th St
1501 NE 35th St
1501 NE 35th St
1501 NE 35th St
1501 NE 35th St
1501 NE 35th St
1501 NE 35th St
1501 NE 35th St
1501 NE 35th St
Sold

1501 NE 35th St

1501 NE 35th St, Oakland Park, FL 33334

$699,000
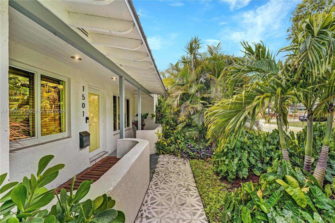
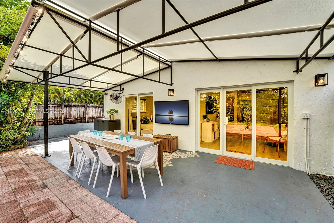
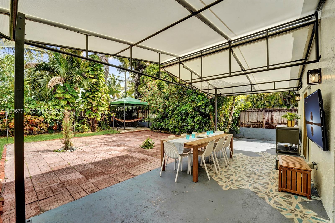
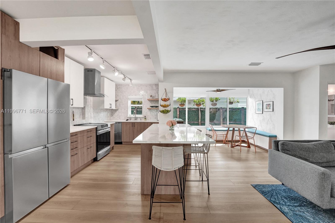
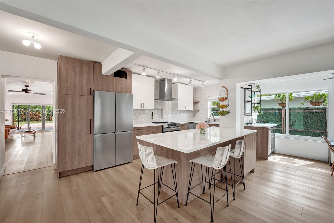
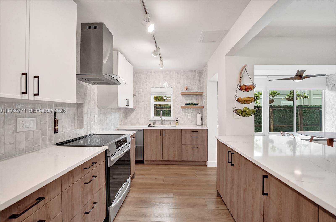
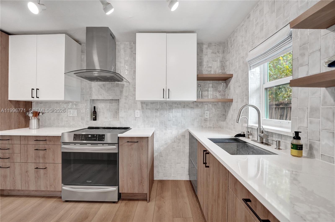
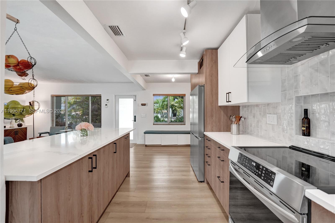
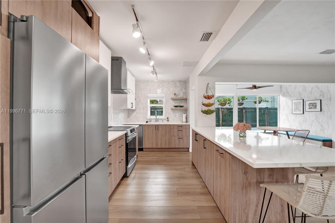
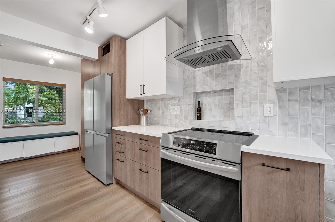
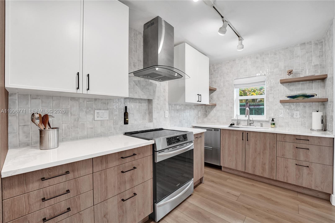
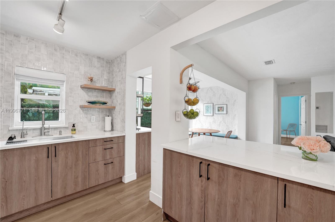
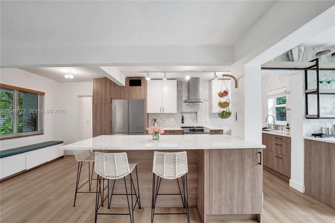
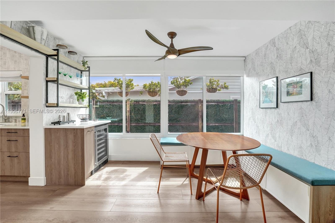
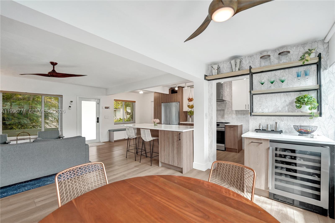
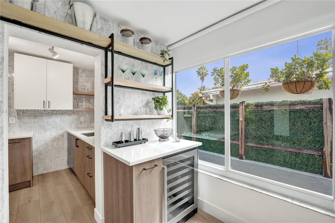
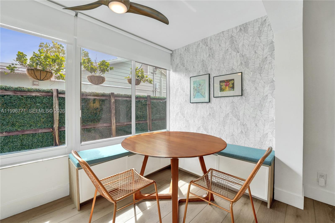
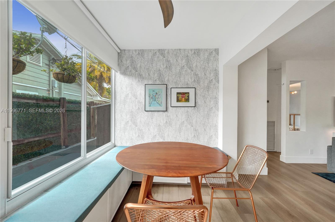
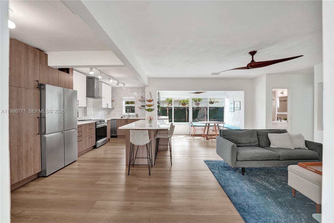
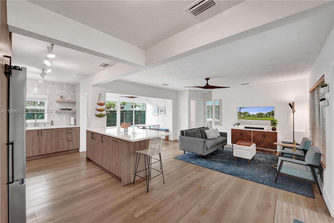
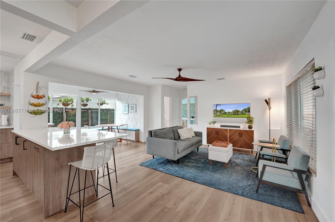
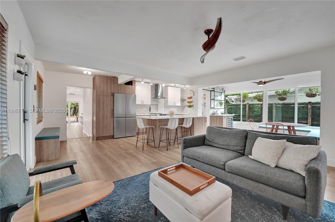
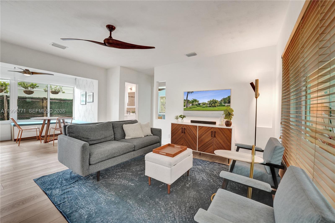
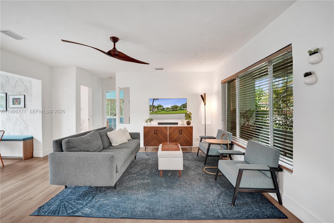
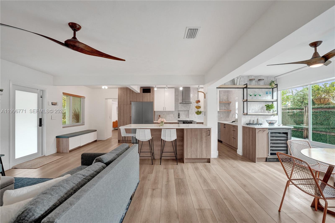
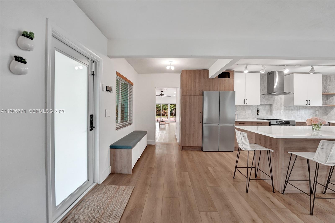
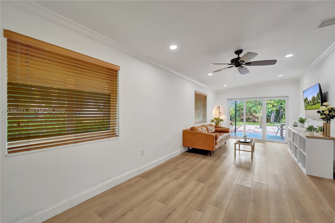
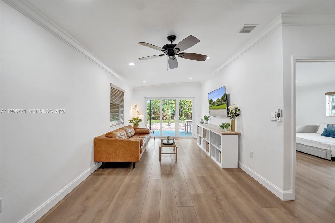
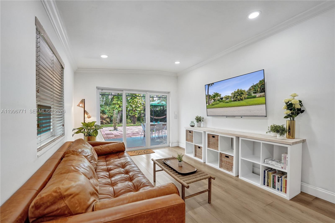
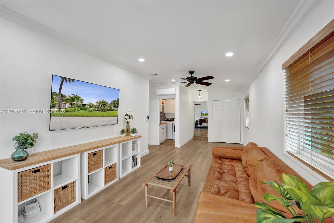
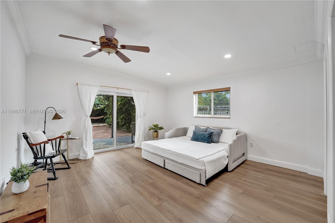
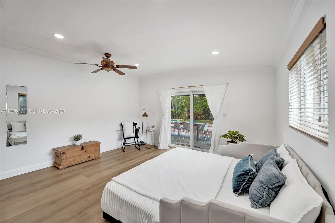
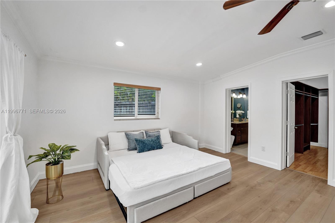
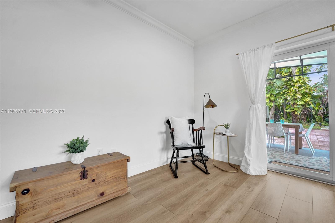
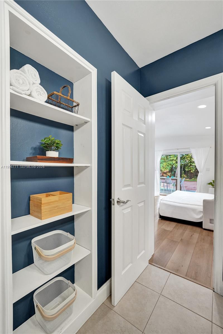
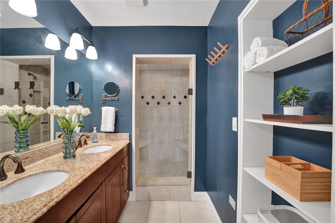
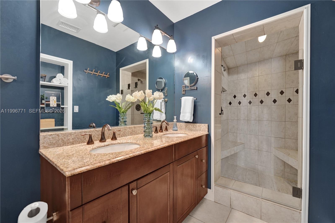
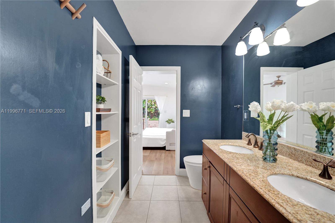
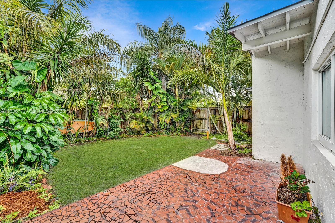
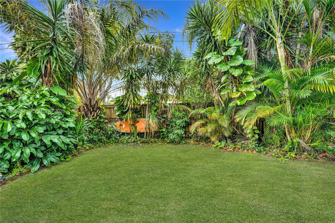
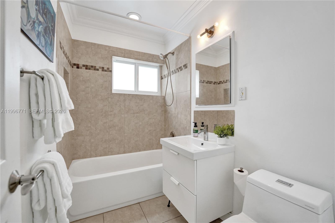
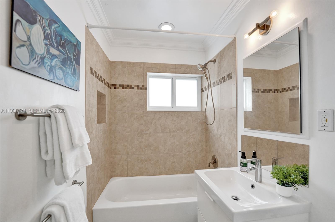
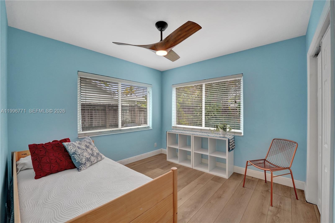
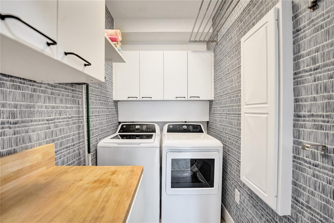
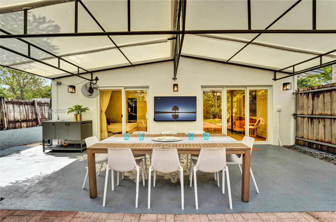
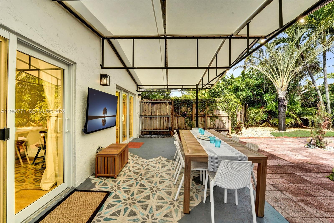
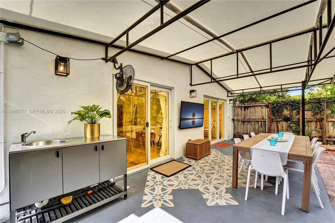
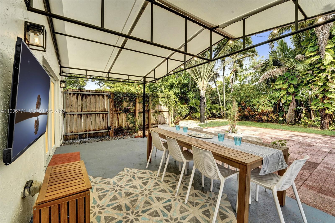
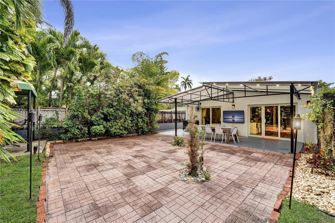
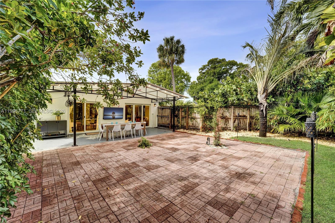
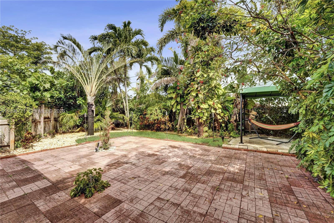
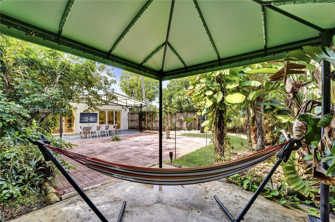
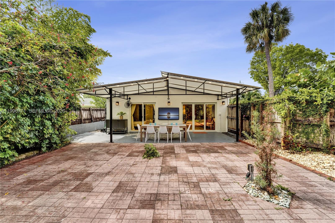
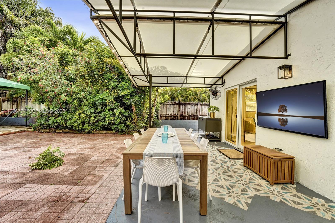
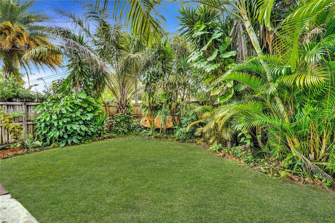
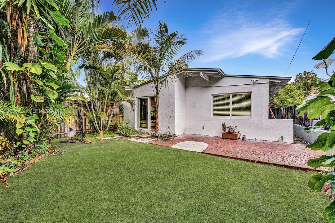
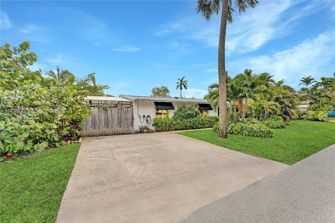
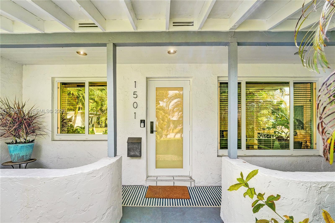
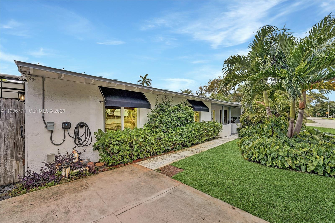
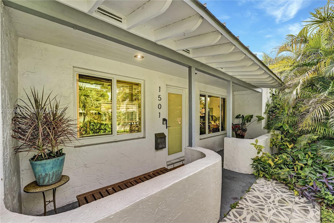
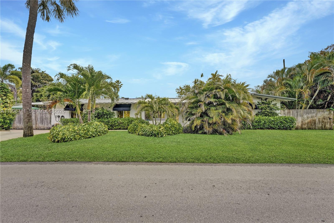
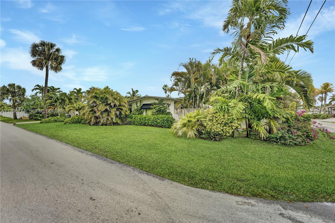
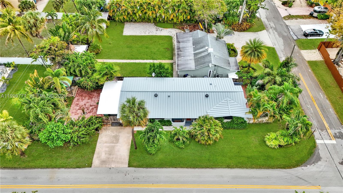
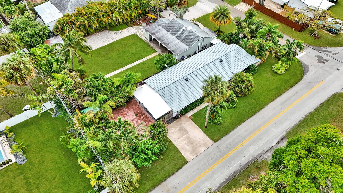
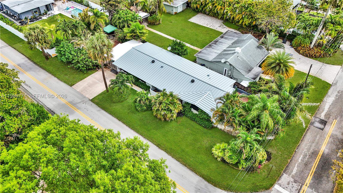
Modern upgrades meet an unmatched walkable lifestyle! Thoughtfully upgraded for today's discerning buyer, this home features a 2025 metal roof, new insulation (2024), impact windows and doors (2020), a 2022 A/C, 2022 water heater and a new awning (2025). The interior is highlighted by a stylish 2021 kitchen remodel and complemented by updated flooring (2021), tastefully remodeled baths and the convenience of a new washer and dryer (2024). Perfectly positioned for the ultimate walkable lifestyle, this home places you just steps from the city's most beloved celebrations, dining, and community experiences. From your front door, stroll with ease to Oakland Park's signature events, including Oktoberfest, Holiday Village, Dancing in the Street, Latin Fest, Youth Day Parade, Taste of Oakland Park, and the Polynesian Cultural Festival. Enjoy easy dining and entertainment options with Funky Buddha Brewery and Tenth Level Tavern, MAI-KAI Restaurant, Jaco Pastorius Park, Publix, The Fresh Market and Sprouts Farmers Market. This prime location offers the energy of a vibrant downtown paired with the charm of a close-knit neighborhood--an ideal balance for both full-time living and investment potential. Whether entertaining guests, enjoying weekend festivals, or embracing an active, pedestrian-friendly lifestyle, this residence delivers unmatched convenience in one of Broward County's fastest-growing and most sought-after downtown districts.

3
beds

2
baths

1,802 Sq.Ft. LIVING AREA

7,250 Sq.Ft. lot

Ashlee Harry

Ashlee Harry

Features & Amenities

Interior

  • total bedrooms3
  • Total bathrooms2
  • full bathrooms2
  • Laundry room Utility Room/Laundry
  • Flooring Tile, Wood
  • APPLIANCES Dryer, Electric Water Heater, Microwave, Electric Range, Refrigerator, Washer
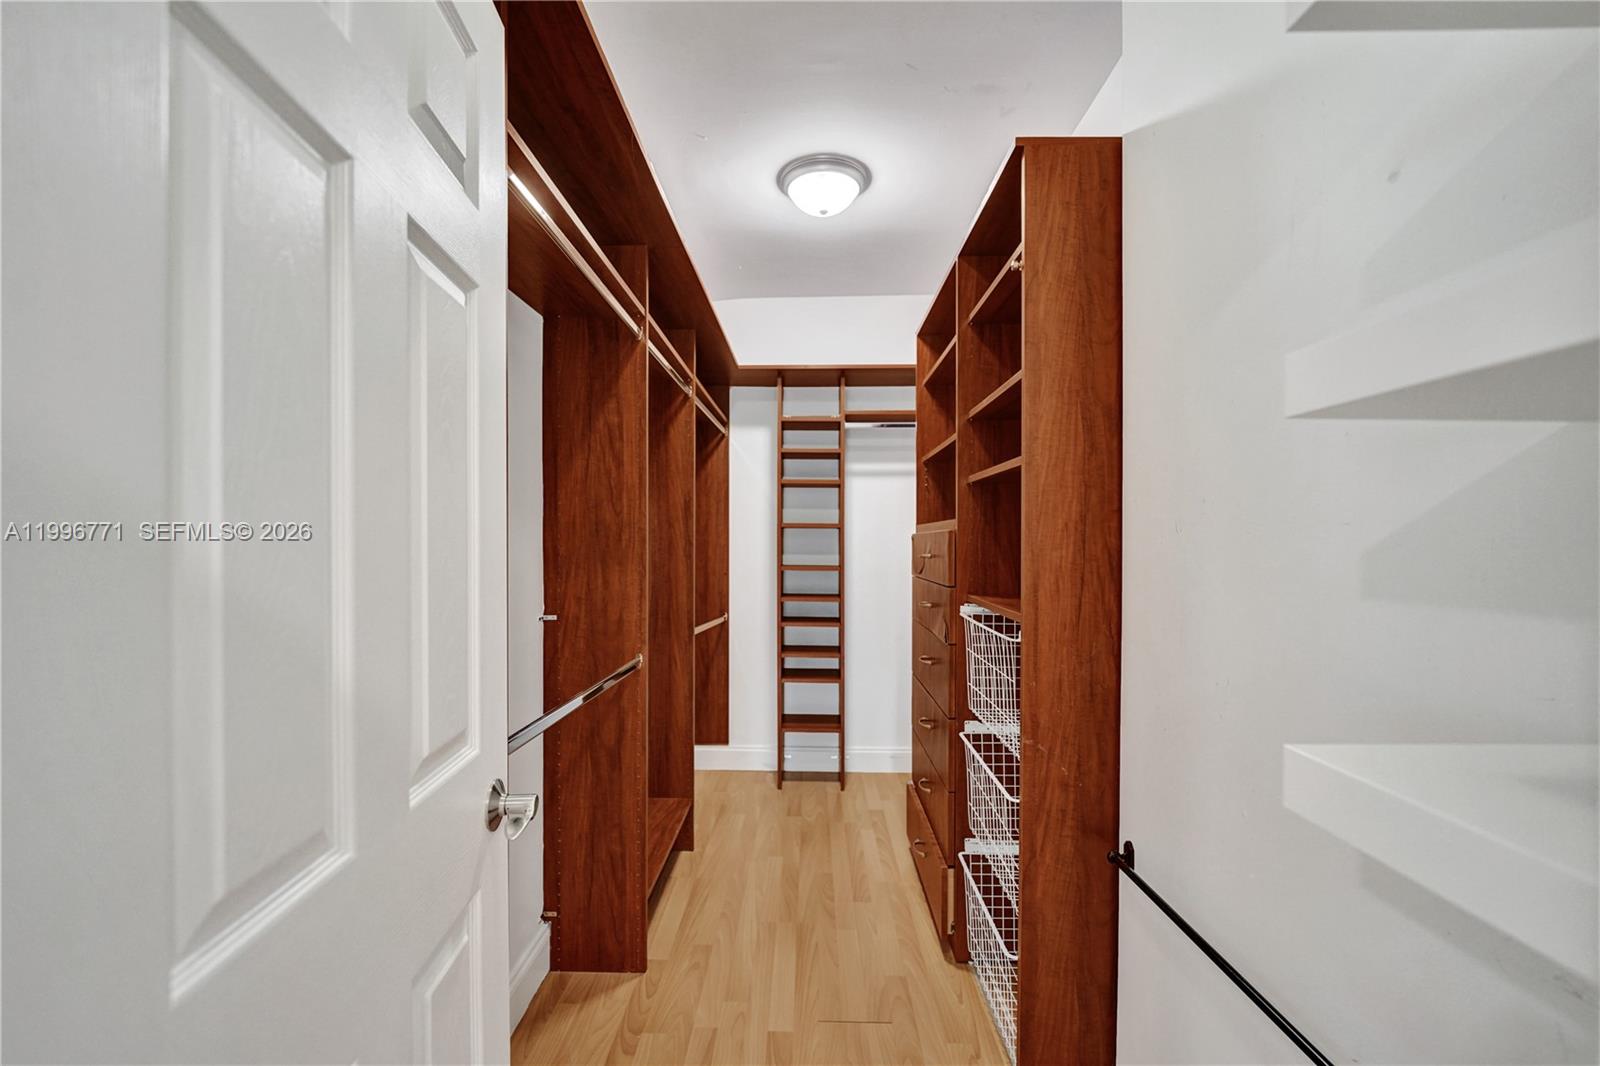
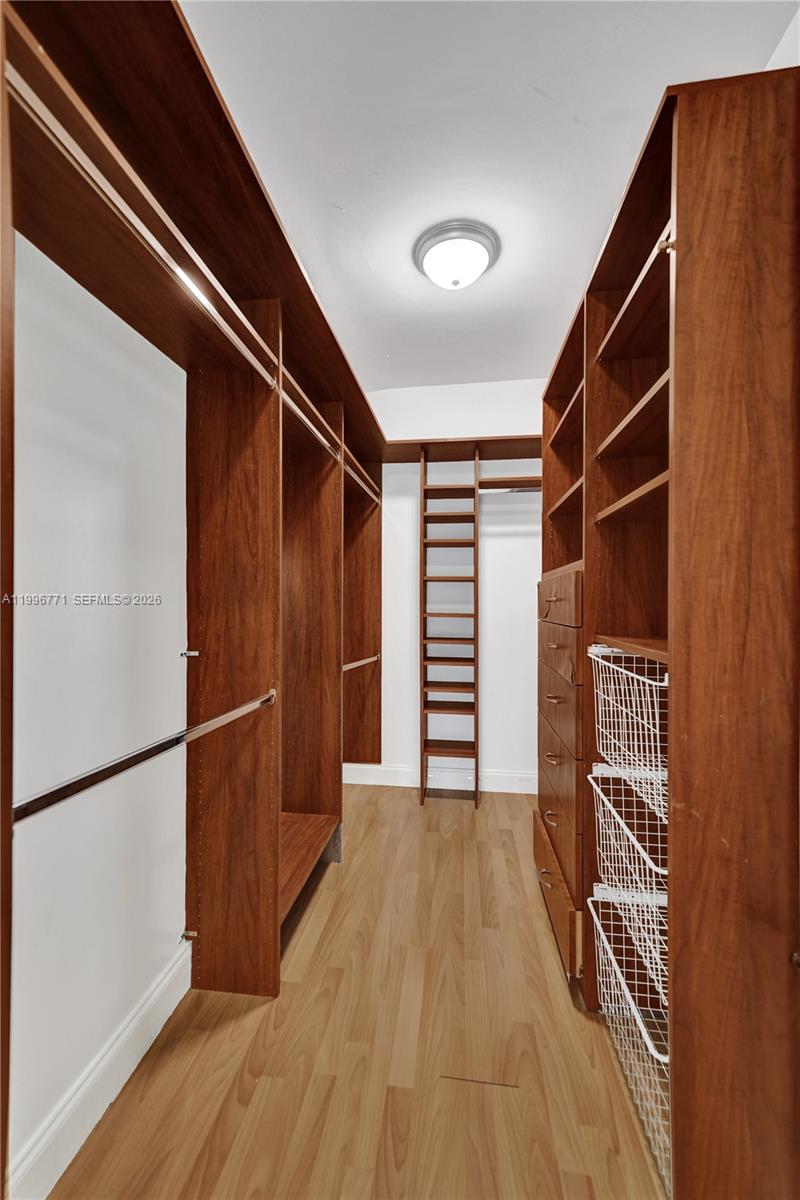
  • other interior Features First Floor Entry, Built-in Features, Closet Cabinetry, Pantry, Split Bedroom, Walk-In Closet(s), Den/Library/Office, Great Room, Maid/In-Law Quarters, Utility Room/Laundry

Area & Lot

  • Status Sold
  • Date Sold June 22, 2026
  • Living Area1,802 Sq.Ft.
  • Lot Area7,250 Sq.Ft.
  • MLS® IDA11996771
  • TypeResidential
  • YEAR BUILT1954
  • Architecture StylesDetached, One Story
  • View DescriptionGarden
  • Elementary SchoolOakland Park
  • Middle SchoolJames S. Rickards
  • High SchoolNortheast

Exterior

  • water SourceMunicipal Water
  • roofMetal Roof
  • lot featuresCorner Lot, Regular Lot
  • parkingDriveway
  • HEAT TYPECentral
  • AIR CONDITIONINGCentral Air
  • sewerPublic Sewer
  • other exterior FeaturesRoom For Pool

Financial

  • Sales Price$699,000
  • Real Estate Tax $6,334/yr
  • Zoning R-1

Work With Our Team

The Sklar Team has been recognized as the Top Weston Sales Associates for the past 15 consecutive years, earning the prestigious Coldwell Banker International Society of Excellence since 2015. We live, work and play in Weston and believe in the quality of the lifestyle. Contact us today to start your home searching journey!

Follow Us on Instagram