Leave a Message

Thank you for your message. We will be in touch with you shortly.

10460 Ranchette Dr
10460 Ranchette Dr
10460 Ranchette Dr
10460 Ranchette Dr
10460 Ranchette Dr
10460 Ranchette Dr
10460 Ranchette Dr
10460 Ranchette Dr
10460 Ranchette Dr
10460 Ranchette Dr
10460 Ranchette Dr
10460 Ranchette Dr
10460 Ranchette Dr
10460 Ranchette Dr
10460 Ranchette Dr
10460 Ranchette Dr
10460 Ranchette Dr
10460 Ranchette Dr
10460 Ranchette Dr
10460 Ranchette Dr
10460 Ranchette Dr
10460 Ranchette Dr
10460 Ranchette Dr
10460 Ranchette Dr
10460 Ranchette Dr
10460 Ranchette Dr
10460 Ranchette Dr
10460 Ranchette Dr
10460 Ranchette Dr
10460 Ranchette Dr
10460 Ranchette Dr
10460 Ranchette Dr
10460 Ranchette Dr
10460 Ranchette Dr
10460 Ranchette Dr
10460 Ranchette Dr
10460 Ranchette Dr
10460 Ranchette Dr
10460 Ranchette Dr
10460 Ranchette Dr
10460 Ranchette Dr
SEE ALL PHOTOS
10460 Ranchette Dr
10460 Ranchette Dr
10460 Ranchette Dr
10460 Ranchette Dr
10460 Ranchette Dr
10460 Ranchette Dr
10460 Ranchette Dr
10460 Ranchette Dr
10460 Ranchette Dr
10460 Ranchette Dr
10460 Ranchette Dr
10460 Ranchette Dr
10460 Ranchette Dr
10460 Ranchette Dr
10460 Ranchette Dr
10460 Ranchette Dr
10460 Ranchette Dr
10460 Ranchette Dr
10460 Ranchette Dr
10460 Ranchette Dr
10460 Ranchette Dr
10460 Ranchette Dr
10460 Ranchette Dr
10460 Ranchette Dr
10460 Ranchette Dr
10460 Ranchette Dr
10460 Ranchette Dr
10460 Ranchette Dr
10460 Ranchette Dr
10460 Ranchette Dr
10460 Ranchette Dr
10460 Ranchette Dr
10460 Ranchette Dr
10460 Ranchette Dr
10460 Ranchette Dr
10460 Ranchette Dr
10460 Ranchette Dr
10460 Ranchette Dr
10460 Ranchette Dr
10460 Ranchette Dr
10460 Ranchette Dr
Active Under Contract

10460 Ranchette Dr

10460 Ranchette Dr, Cooper City, FL 33328

$1,160,000
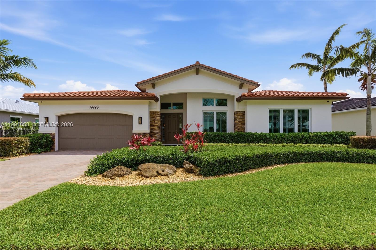
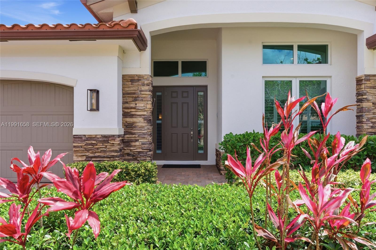
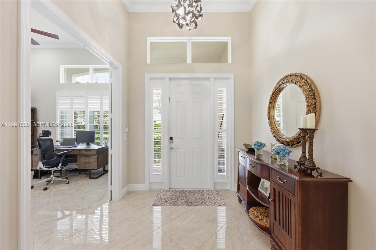
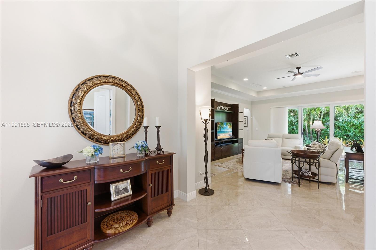
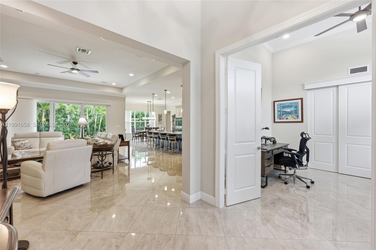
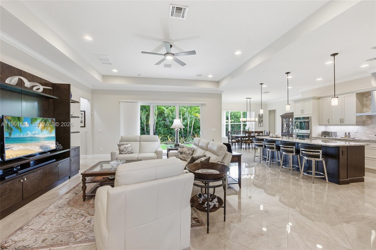
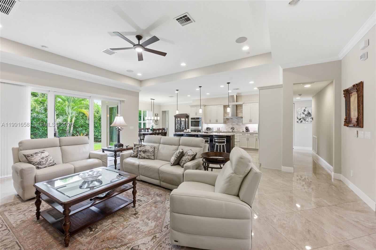
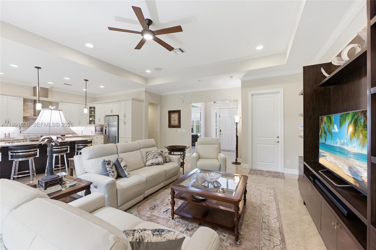
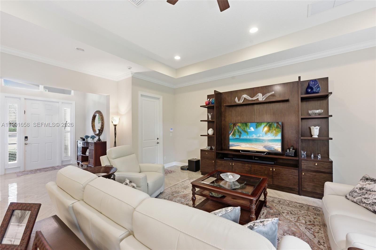
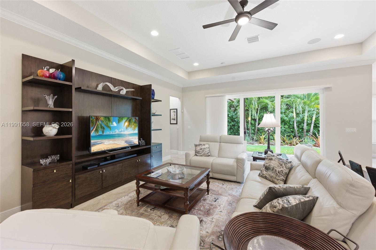
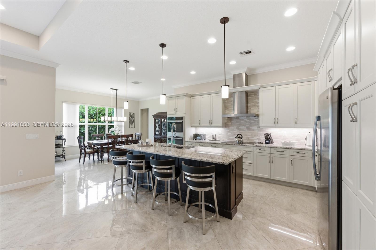
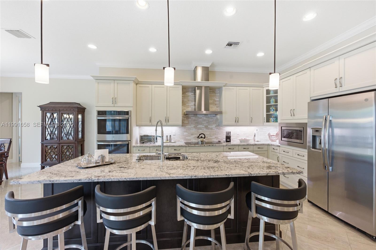
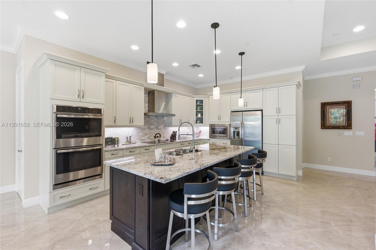
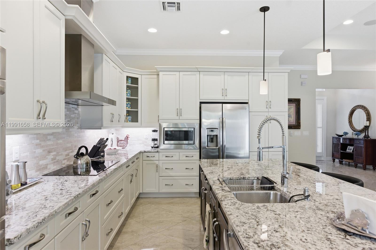
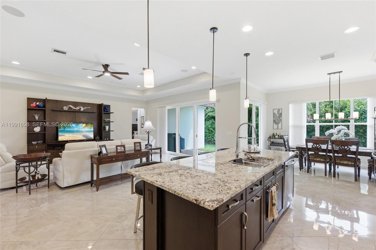
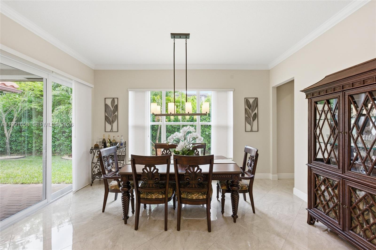

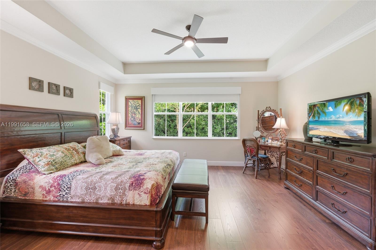
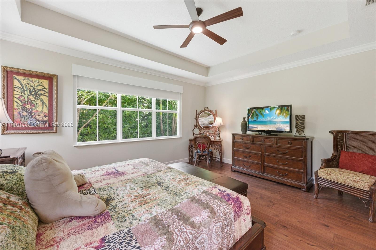
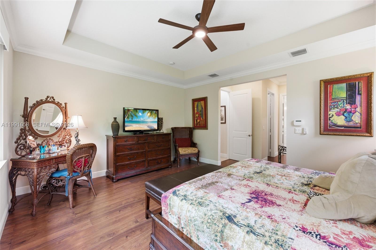
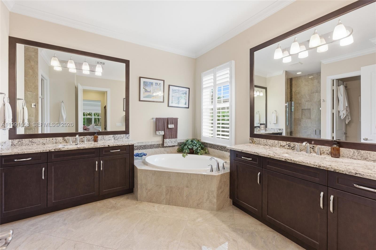
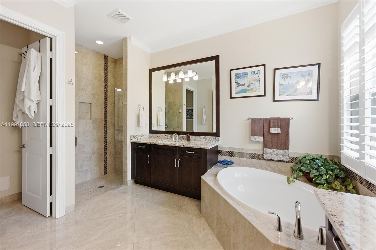
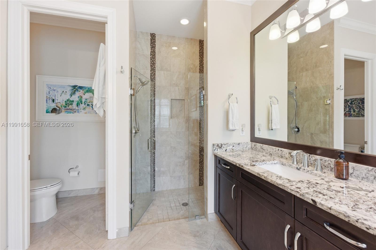
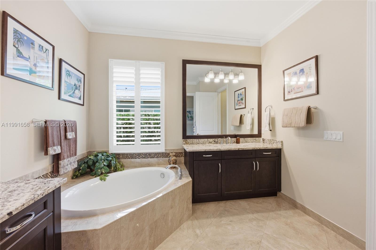
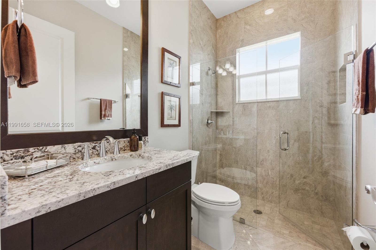
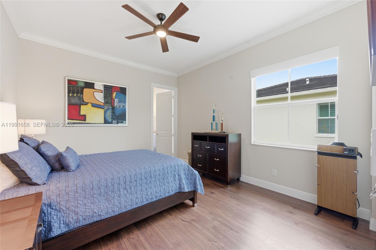
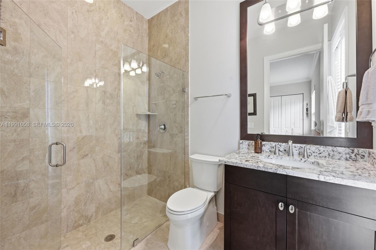
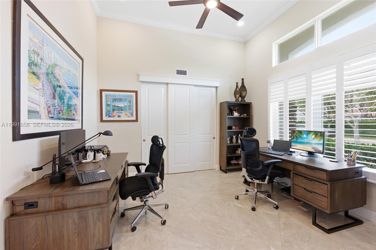
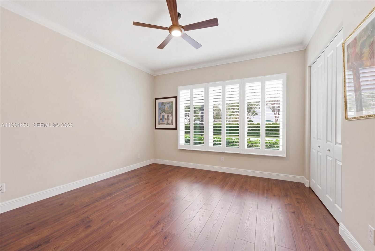
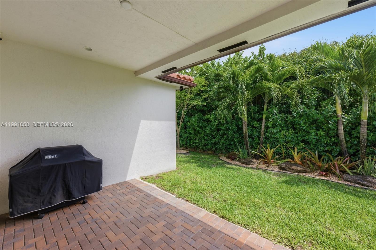
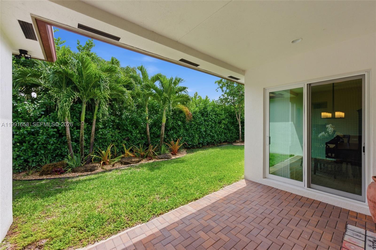
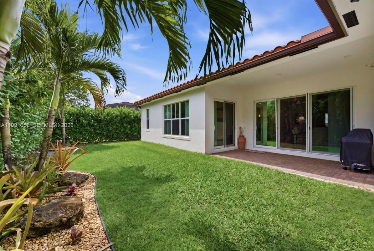
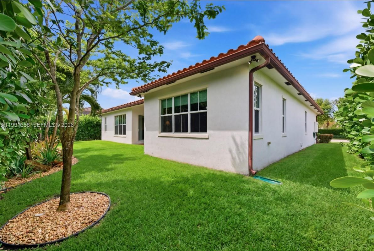
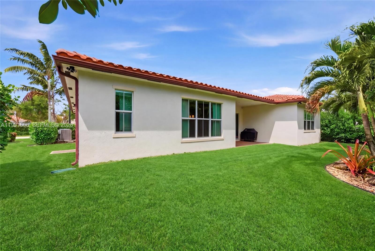
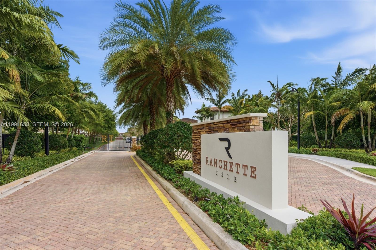
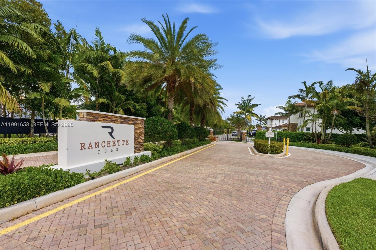
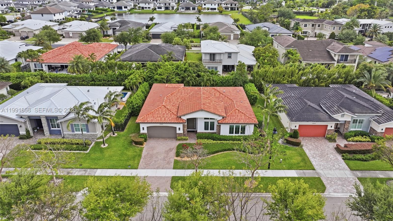
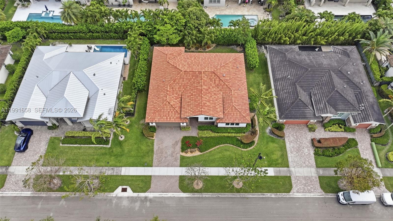
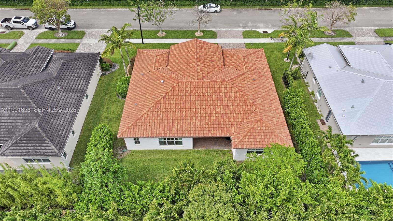
This gorgeous immaculate turnkey executive home shows like a model with upgrades galore, tucked in the exclusive gated boutique community of Ranchette Isle where the Homeowner's Association covers all irrigation, landscaping, pest control, fertilization, and tree trimming. Situated on a private street with no through traffic in Cooper City. As soon as you walk in you're welcomed by the grandeur of an open concept floor plan with soaring ceilings, large sliders and a lot of natural light. Modern kitchen with granite countertops and top-of-the-line appliances. Enjoy Three spacious bedrooms plus an office that can be converted to a 4th bedroom, with three full baths including a cabana. Full impact windows and doors. 24x24 diagonal porcelain tile flooring, Hunter Douglas blinds, plantation shutters, California Closets, security system with cameras, Ring doorbell, motion-activated spotlights and coach lights on timer. Lush landscaping, fenced yard, room for a pool. Short walk to Ted Ferone Park (tennis, basketball, playground, walking path) and Suellen H. Fardelmann Sports Complex (pickleball, basketball, baseball, softball, soccer). Near A+ schools, restaurants, and shopping.

4
beds

3
baths

2,888 Sq.Ft. LIVING AREA

8,610 Sq.Ft. lot

image

Schedule a Showing

We would love to show you our beautiful property. Please select your preferred date and time below. An agent will be in touch shortly to confirm your appointment.

Schedule a Showing

We would love to show you our beautiful property. Please select your preferred date and time below. An agent will be in touch shortly to confirm your appointment.
Thank you for your interest in 10460 Ranchette Dr, Cooper City, FL 33328. We are reviewing your request and will be in touch shortly!
Rose Sklar

Rose Sklar

Features & Amenities

Interior

  • total bedrooms4
  • Total bathrooms3
  • full bathrooms3
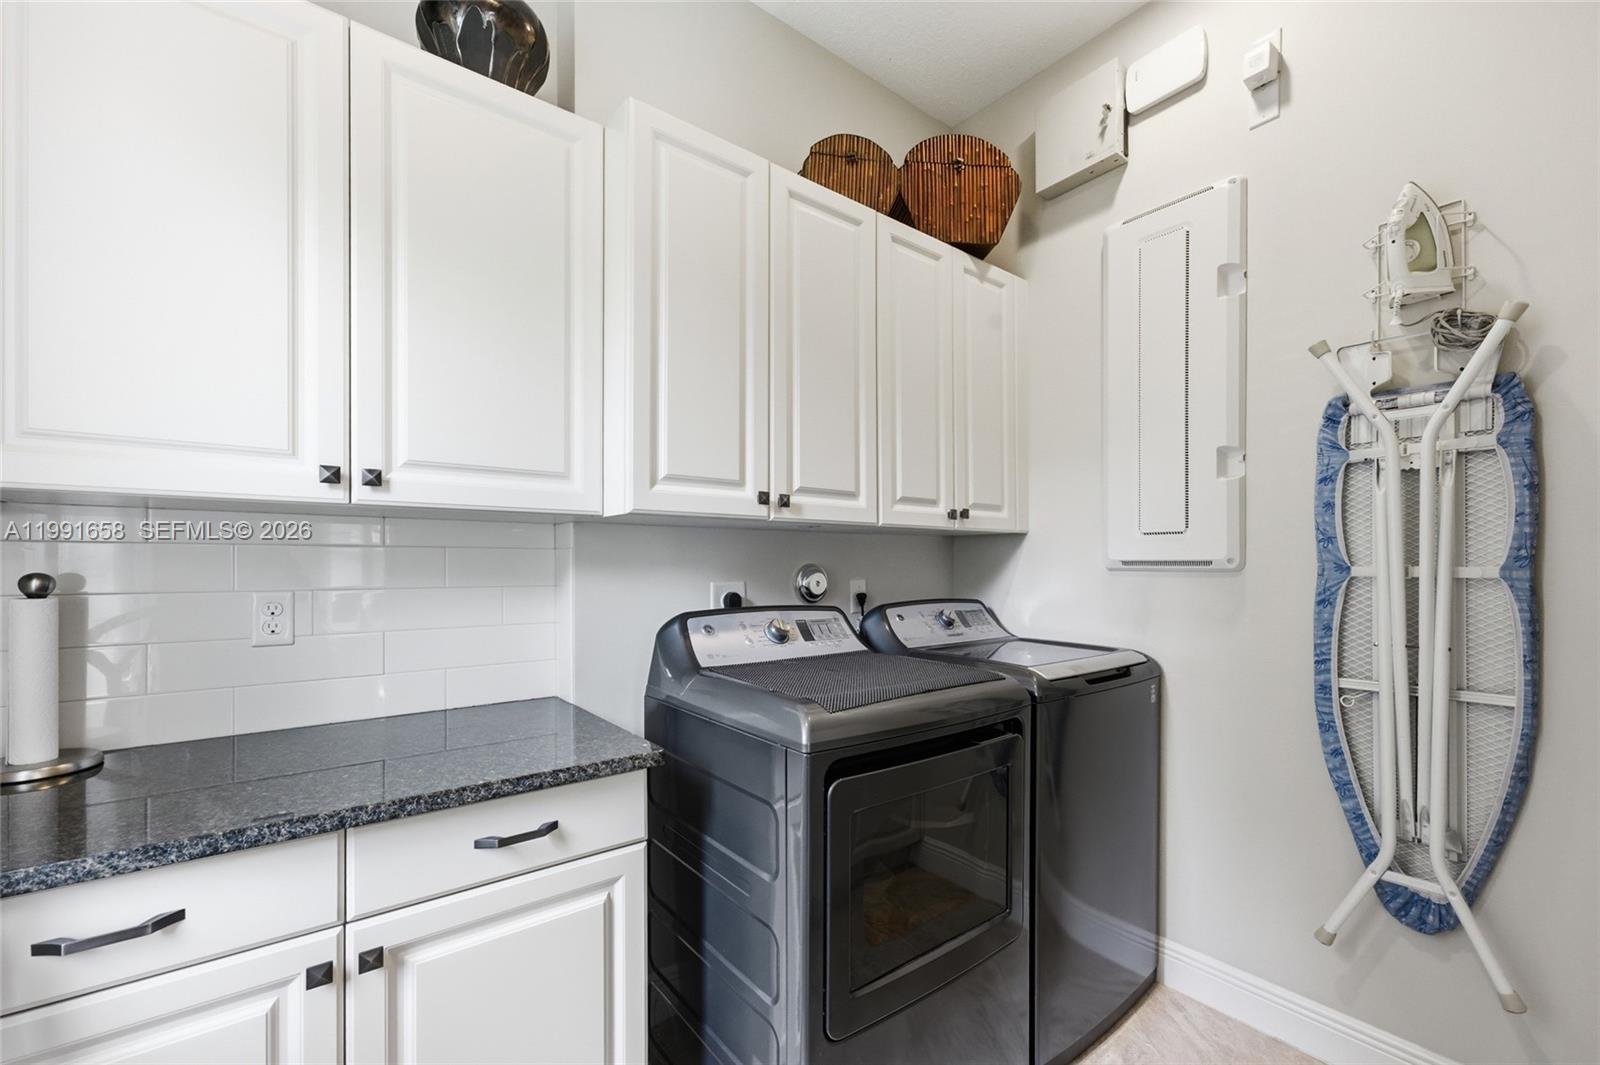
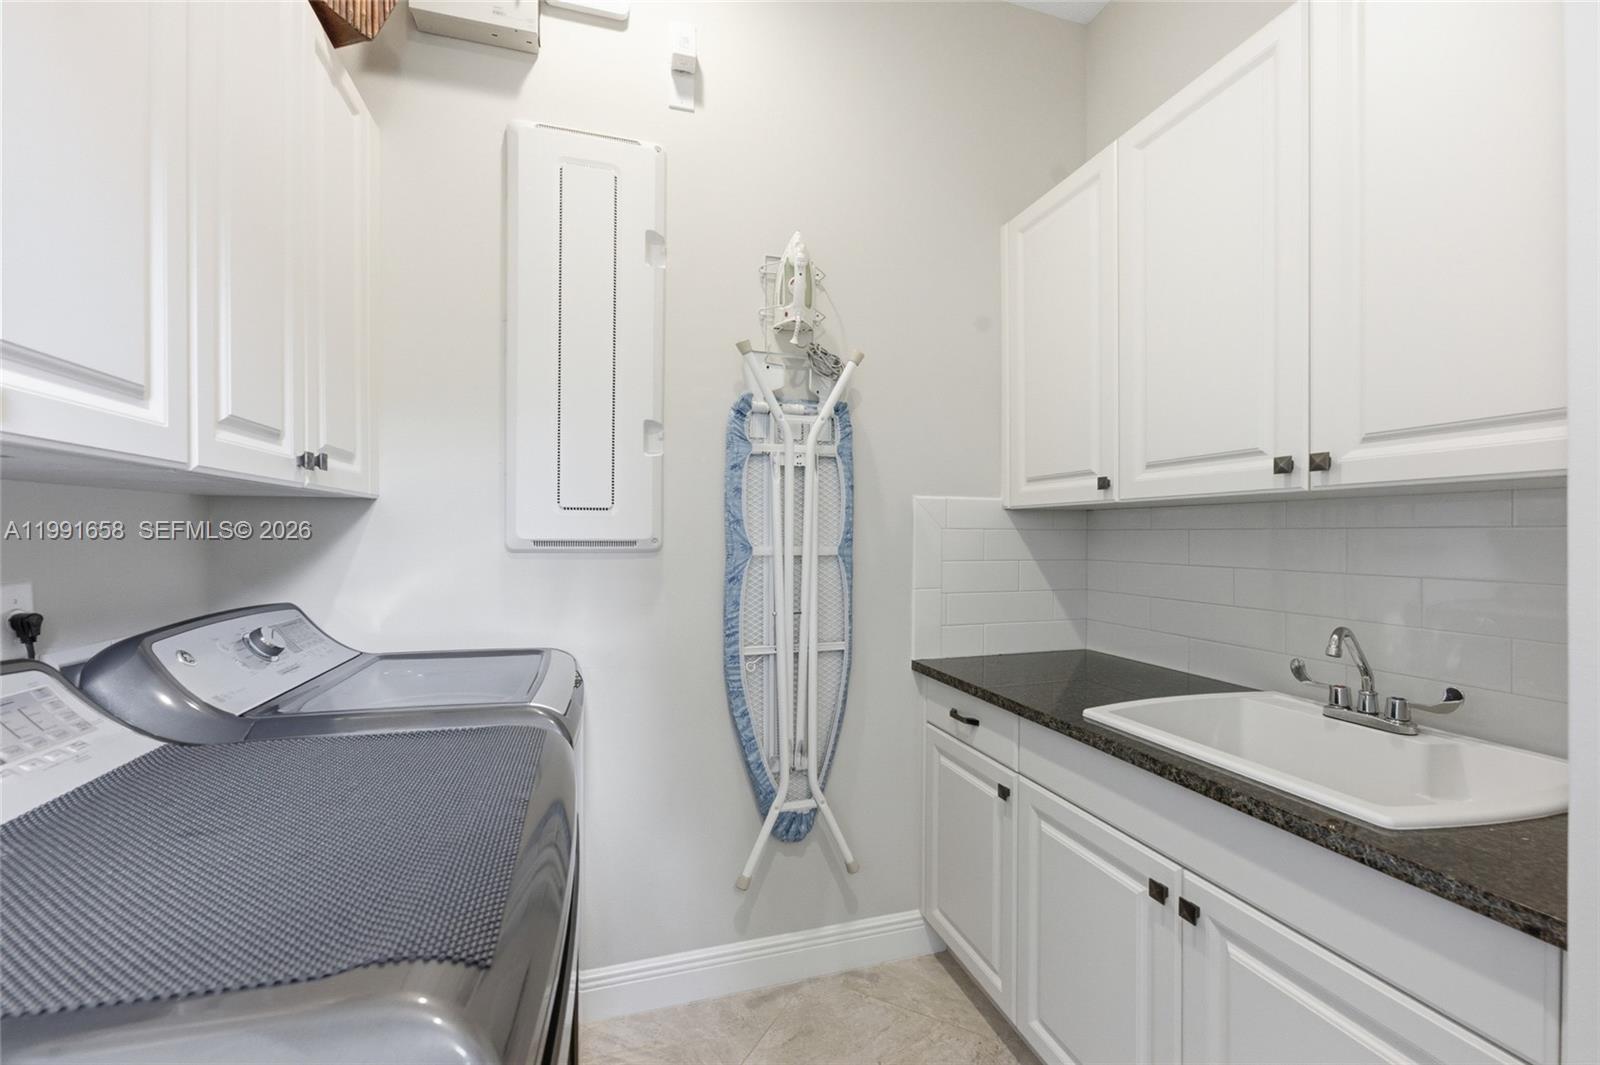
  • Laundry room Utility Room/Laundry
  • APPLIANCES Dishwasher, Dryer, Microwave, Refrigerator, Self Cleaning Oven, Wall Oven, Washer
  • other interior Features First Floor Entry, Built-in Features, Pantry, Walk-In Closet(s), Other, Utility Room/Laundry

Area & Lot

  • Status Active Under Contract
  • Living Area2,888 Sq.Ft.
  • Total Area3,464 Sq.Ft.
  • Lot Area8,610 Sq.Ft.
  • MLS® IDA11991658
  • TypeResidential
  • YEAR BUILT2019
  • NeighborhoodCooper City
  • Architecture StylesDetached, One Story
  • View DescriptionGarden, Other
  • Elementary SchoolEmbassy Creek
  • Middle SchoolPioneer
  • High SchoolCooper City

Exterior

  • Garage Space2.0
  • water SourceMunicipal Water
  • roofCurved/S-Tile Roof
  • lot featuresLess Than 1/4 Acre Lot
  • parkingAdditional Spaces Available, Driveway
  • HEAT TYPECentral
  • AIR CONDITIONINGCeiling Fan(s), Central Air
  • sewerPublic Sewer
  • other exterior FeaturesBarbeque, Lighting

Financial

  • Sales Price$1,160,000
  • Real Estate Tax $13,896/yr
  • HOA $1,910/3 mos
  • Zoning R-1-B

Mortgage Calculator

Estimate your monthly mortgage payment, including the principal and interest, property taxes, and HOA. Adjust the values to generate a more accurate rate.
All estimates are provided for informational purposes only. Actual amounts may vary.
$0,000 Your Payment 20 15 65
$0,000 Your Payment

Cooper City

Explore

Work With Our Team

The Sklar Team has been recognized as the Top Weston Sales Associates for the past 15 consecutive years, earning the prestigious Coldwell Banker International Society of Excellence since 2015. We live, work and play in Weston and believe in the quality of the lifestyle. Contact us today to start your home searching journey!

Follow Us on Instagram