Leave a Message

Thank you for your message. We will be in touch with you shortly.

1028 Creekford Dr
1028 Creekford Dr
1028 Creekford Dr
1028 Creekford Dr
1028 Creekford Dr
1028 Creekford Dr
1028 Creekford Dr
1028 Creekford Dr
1028 Creekford Dr
1028 Creekford Dr
1028 Creekford Dr
1028 Creekford Dr
1028 Creekford Dr
1028 Creekford Dr
1028 Creekford Dr
1028 Creekford Dr
1028 Creekford Dr
1028 Creekford Dr
1028 Creekford Dr
1028 Creekford Dr
1028 Creekford Dr
1028 Creekford Dr
1028 Creekford Dr
1028 Creekford Dr
1028 Creekford Dr
1028 Creekford Dr
1028 Creekford Dr
1028 Creekford Dr
1028 Creekford Dr
1028 Creekford Dr
1028 Creekford Dr
1028 Creekford Dr
1028 Creekford Dr
1028 Creekford Dr
SEE ALL PHOTOS
1028 Creekford Dr
1028 Creekford Dr
1028 Creekford Dr
1028 Creekford Dr
1028 Creekford Dr
1028 Creekford Dr
1028 Creekford Dr
1028 Creekford Dr
1028 Creekford Dr
1028 Creekford Dr
1028 Creekford Dr
1028 Creekford Dr
1028 Creekford Dr
1028 Creekford Dr
1028 Creekford Dr
1028 Creekford Dr
1028 Creekford Dr
1028 Creekford Dr
1028 Creekford Dr
1028 Creekford Dr
1028 Creekford Dr
1028 Creekford Dr
1028 Creekford Dr
1028 Creekford Dr
1028 Creekford Dr
1028 Creekford Dr
1028 Creekford Dr
1028 Creekford Dr
1028 Creekford Dr
1028 Creekford Dr
1028 Creekford Dr
1028 Creekford Dr
1028 Creekford Dr
1028 Creekford Dr
Courtesy of Coldwell Banker Realty
Active Under Contract

1028 Creekford Dr

1028 Creekford Dr, Weston, FL 33326

$1,299,000
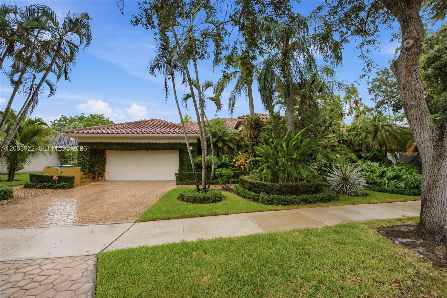
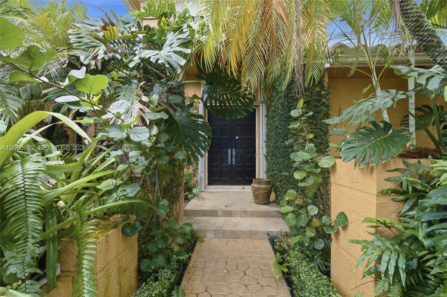
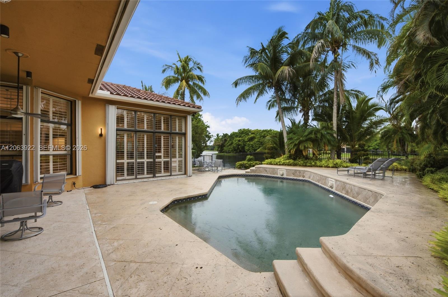
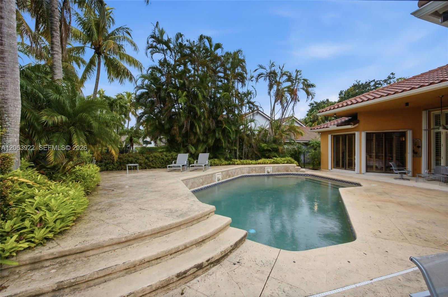
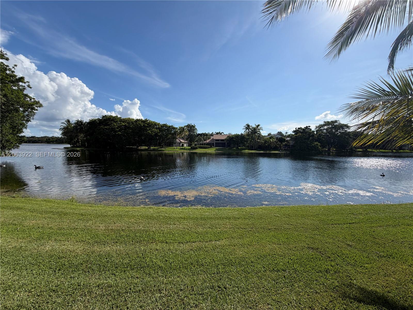
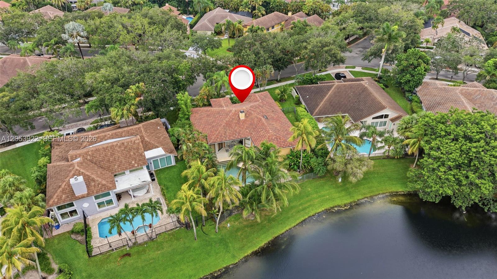
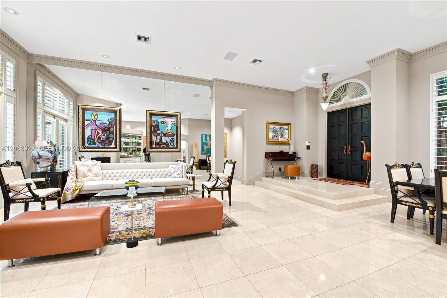
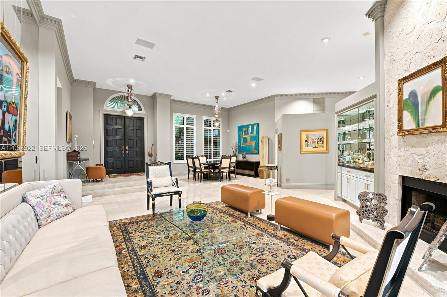
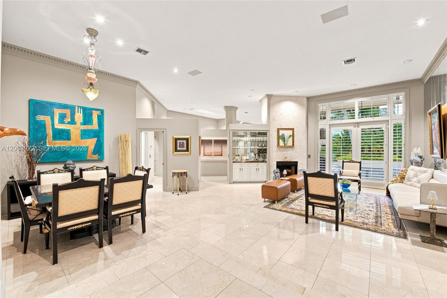
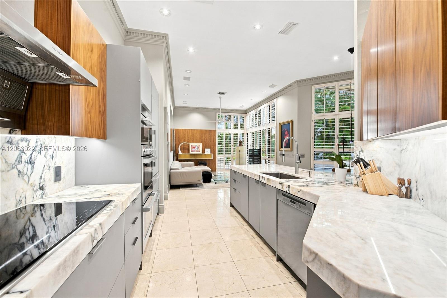
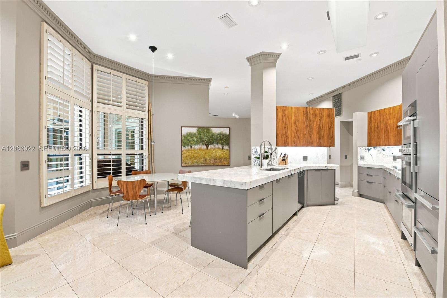
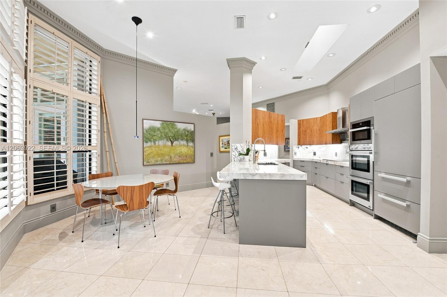
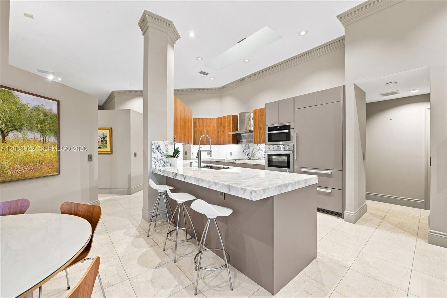
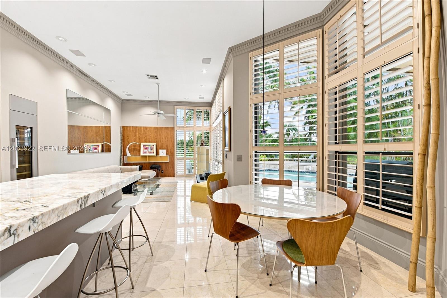
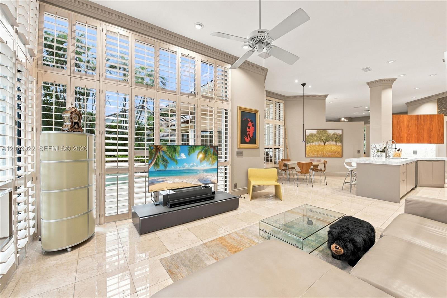
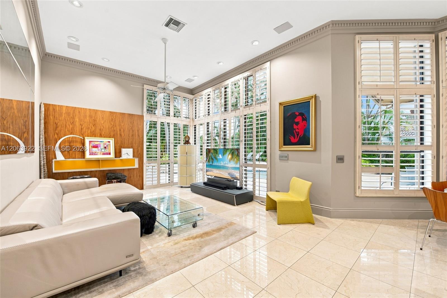
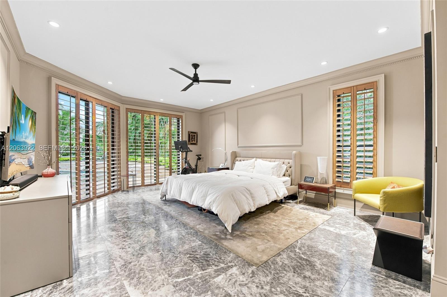
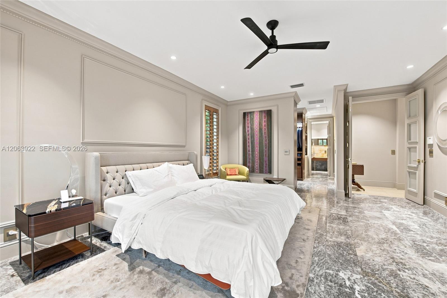
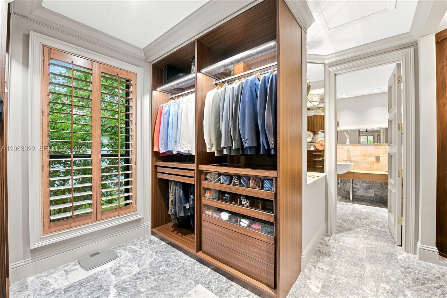
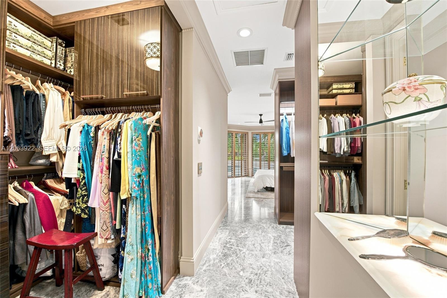
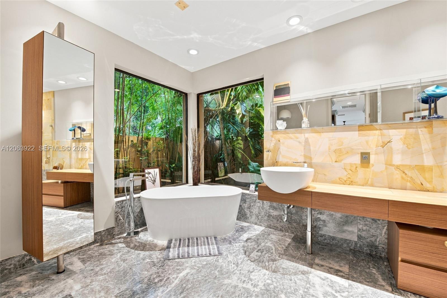
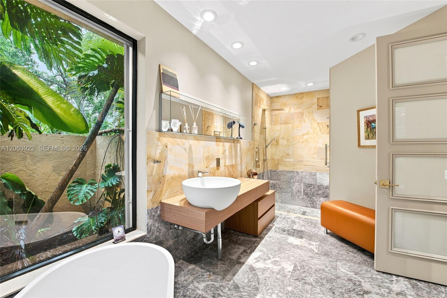
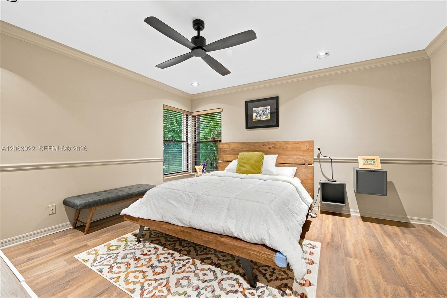
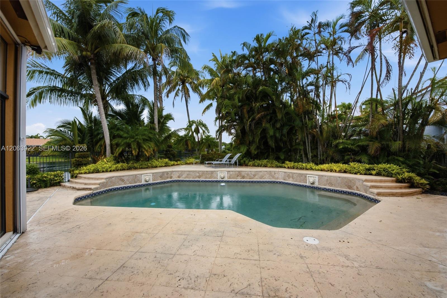
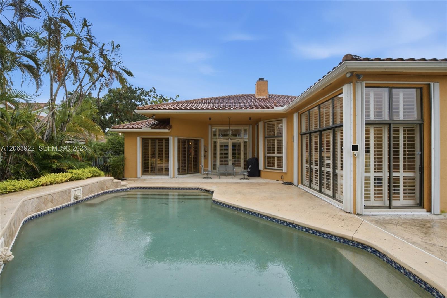
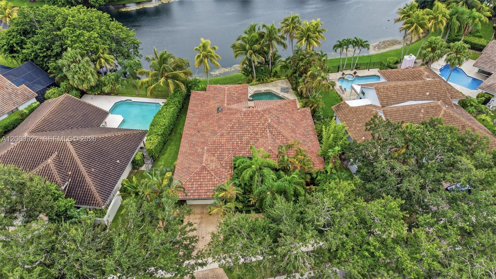
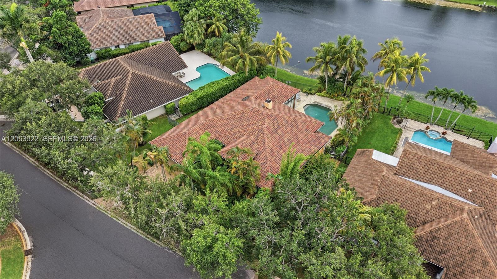
Step into a home where no detail has been spared. The culinary center boasts fully built-in Miele, Wolf, and Liebherr appliances; bi-color walnut and basalt cabinetry with soft-close mechanisms; spacious pot drawers; pull-out shelving and under-cabinet lighting; an oversized stone countertop made for entertaining; and a separate butler's pantry. The family room features a built-in illuminated dual-zone Liebherr wine cooler, a custom walnut feature wall, and a wall of custom grid mirrors that reflect light and deepen the architecture. Floor-to-ceiling framed plantation shutters offer refined light control while inviting views of the custom pool and lush professional landscaping inside. The primary suite continues the story with 9-foot doors, custom crown moldings, leathered marble floors, and recessed tiered shelving with an underlit onyx slab. Dual custom closets include an Italian Porro walk-in with integrated LED lighting, partitioned drawers and extractable shoe racks, alongside a floor-to-ceiling California Closets design in Mediterranean Olive wood. The spa-like primary bath showcases a wall-mounted Toscoquattro Genesi vanity with a Cristalplant basin, an oval freestanding tub on leathered marble, and a frameless glass enclosure with a rain head, handheld wand on a slide bar, and a wall-integrated pulsing massager delivering multi-point hydrotherapy, all surrounded by leathered marble and teak sandstone. Refined, sensory luxury throughout. Schedule your private tour today.

4
beds

3
baths

2,923 Sq.Ft. LIVING AREA

0.28 Acres lot

image

Schedule a Showing

We would love to show you our beautiful property. Please select your preferred date and time below. An agent will be in touch shortly to confirm your appointment.

Schedule a Showing

We would love to show you our beautiful property. Please select your preferred date and time below. An agent will be in touch shortly to confirm your appointment.
Thank you for your interest in 1028 Creekford Dr, Weston, FL 33326. We are reviewing your request and will be in touch shortly!
Rose Sklar

Rose Sklar

Features & Amenities

Interior

  • total bedrooms4
  • Total bathrooms3
  • full bathrooms3
  • Laundry room Utility Room/Laundry
  • Flooring Marble, Wood
  • APPLIANCES Dishwasher, Dryer, Microwave, Other Equipment/Appliances, Refrigerator, Washer
  • other interior Features First Floor Entry, Built-in Features, Entrance Foyer, Other, Pantry, Walk-In Closet(s), Den/Library/Office, Family Room, Utility Room/Laundry

Area & Lot

  • Status Active Under Contract
  • Living Area2,923 Sq.Ft.
  • Total Area3,727 Sq.Ft.
  • Lot Area0.28 Acres
  • MLS® IDA12063922
  • TypeResidential
  • YEAR BUILT1989
  • NeighborhoodWeston
  • Architecture StylesDetached, One Story

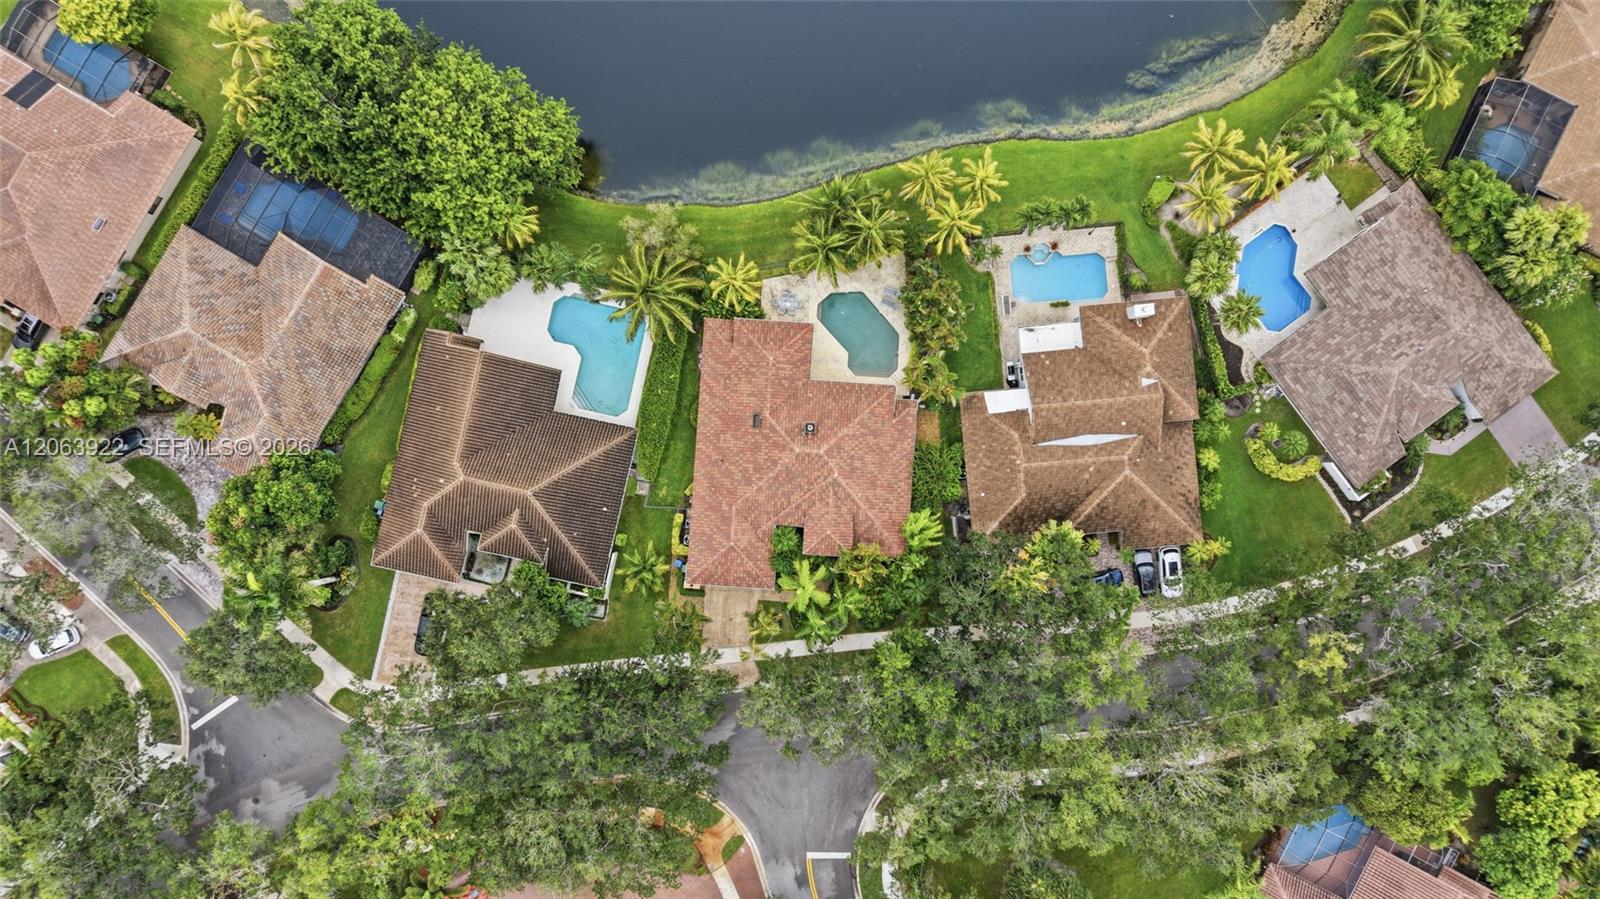
  • Water FrontageWF/Pool/No Ocean Access, Lake
  • View DescriptionLake, Pool
  • Elementary SchoolCountry Isles
  • Middle SchoolTequesta Trace
  • High SchoolWestern

Exterior

  • Garage Space2.0
  • water SourceMunicipal Water
  • PoolIn Ground
  • roofCurved/S-Tile Roof
  • lot features1/4 To Less Than 1/2 Acre Lot
  • parkingDriveway
  • HEAT TYPECentral
  • AIR CONDITIONINGAir Purifier, Ceiling Fan(s)
  • sewerPublic Sewer

Financial

  • Sales Price$1,299,000
  • Real Estate Tax $9,506/yr
  • HOA $700/3 mos
  • Zoning R-3

Mortgage Calculator

Estimate your monthly mortgage payment, including the principal and interest, property taxes, and HOA. Adjust the values to generate a more accurate rate.
All estimates are provided for informational purposes only. Actual amounts may vary.
$0,000 Your Payment 20 15 65
$0,000 Your Payment

Weston

One of the most vibrant communities in the Miami Metropolitan Area, spreading across 27 square miles.

Explore

Work With Our Team

The Sklar Team has been recognized as the Top Weston Sales Associates for the past 15 consecutive years, earning the prestigious Coldwell Banker International Society of Excellence since 2015. We live, work and play in Weston and believe in the quality of the lifestyle. Contact us today to start your home searching journey!

Follow Us on Instagram